
1807 Scorpio Dr., Nampa, ID 83651
Local realty services provided by:CENTURY 21 Northstar
1807 Scorpio Dr.,Nampa, ID 83651
$410,000Last list price
- 3 Beds
- 2 Baths
- - sq. ft.
- Single family
- Sold
Listed by: joyce littleCell: 208-371-7200
Office: keller williams realty boise
MLS#:98994747
Source:ID_IMLS
Sorry, we are unable to map this address
Price summary
- Price:$410,000
About this home
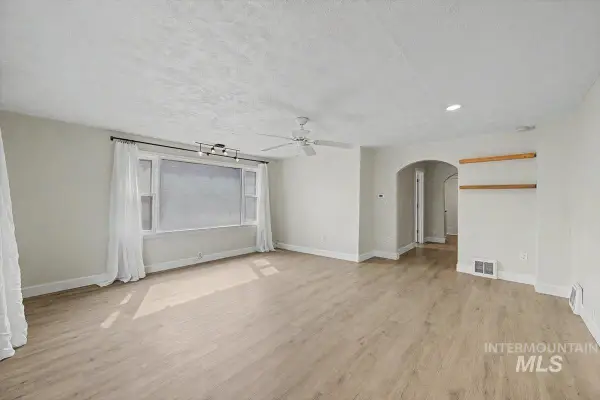
Nestled in desirable West Nampa, this beautifully maintained, custom-built gem has been lovingly cared for by just two owners. From the moment you step inside, you’ll appreciate the thoughtful split-bedroom layout designed for maximum privacy and seamless daily living. Brand-new carpet and fresh interior paint throughout, plus remote blinds in the living area. This move-in-ready home is waiting for its next chapter! Tastefully Remodeled Kitchen & Baths: Enjoy stylish, modern upgrades including updated painted cabinetry, sleek quartz countertops, and an elegant tiled shower in the primary and tiled surround in the main bath. Spacious Master Suite: Unwind in your spacious primary retreat featuring dual closets and ample room to relax. A Car Enthusiast’s & Storage Dream: Park with ease and store all your gear in the expansive 3-car garage! The 2 car side comes with a "smart" garage door opener that can be controlled by your phone or alexa. Unbeatable Outdoor Living: Step outside to your private backyard paradise situated on an oversized lot. Highlights include mature, lush landscaping, full auto-sprinkler system, garden boxes ready for your green thumb, and a fully fenced yard for privacy and play. Don't miss the opportunity to own a uniquely crafted home with quality details, modern updates, close-in location....
Contact an agent
Home facts
- Year built:1990
- Subdivision & Development:New Karcher Est
- Listing ID #:98994747
- Added:53 day(s) ago
- Updated:September 13, 2026 at 06:28 AM
Rooms and interior
- Bedrooms:3
- Total bathrooms:2
- Full bathrooms:2
- Flooring:Carpet
- Bathrooms Description:Bath-Master
- Kitchen Description:Kitchen Island, Pantry
Heating and cooling
- Cooling:Central Air
- Heating:Forced Air, Natural Gas
- Central air:Yes
Structure and exterior
- Roof:Architectural Style, Composition
- Year built:1990
- Construction Materials:Wood Siding
Schools
- High school:Vallivue
- Middle school:Sage Valley
- Elementary school:East Canyon
Utilities
- Water:City Service
Finances and disclosures
- Price:$410,000
- Tax amount:$1,565 (2025)
Features and amenities
- Amenities:Bath-Master, Breakfast Bar, Kitchen Island, Pantry, Split Bedroom
Parking
- Parking description:Attached
- Garage:Yes
- Garage spaces:3
New listings near 1807 Scorpio Dr.
- New
 $352,000Active3 beds 2 baths956 sq. ft.
1303 S Elder St, Nampa, ID 83686
MLS# 99000713Listed by: HOMES OF IDAHO - New
 $429,000Active4 beds 3 baths1,781 sq. ft.
301 N Summerwind Dr, Nampa, ID 83651
MLS# 99000699Listed by: HOMES OF IDAHO - Open Sun, 2 to 4pmNew
 $699,900Active4 beds 3 baths2,773 sq. ft.
11723 W Rana Dr., Nampa, ID 83686
MLS# 99000690Listed by: BETTER HOMES & GARDENS 43NORTH - New
 $329,900Active3 beds 1 baths1,171 sq. ft.
208 Young Ave., Nampa, ID 83651
MLS# 99000691Listed by: SILVERCREEK REALTY GROUP - New
 $799,990Active5 beds 4 baths4,865 sq. ft.
1103 S Camas St., Nampa, ID 83686
MLS# 99000683Listed by: HOMES OF IDAHO - New
 $309,000Active3 beds 1 baths1,282 sq. ft.
215 Shoshone, Nampa, ID 83651
MLS# 99000684Listed by: BOISE PREMIER REAL ESTATE - New
 $382,900Active3 beds 3 baths1,762 sq. ft.
2012 W Bella Lane, Nampa, ID 83651
MLS# 99000687Listed by: LPT REALTY - New
 $65,433Active3 beds 1 baths924 sq. ft.
1715 W Flamingo Ave. #40A, Nampa, ID 83651
MLS# 99000674Listed by: HOMES OF IDAHO - New
 $450,000Active3 beds 3 baths2,038 sq. ft.
16942 N Darmady Loop, Nampa, ID 83687
MLS# 99000660Listed by: HOMES OF IDAHO - New
 $1,199,900Active4 beds 2 baths2,212 sq. ft.
79 N Robinson Rd, Nampa, ID 83687
MLS# 99000656Listed by: EXP REALTY, LLC


Protect your home and budget from life's surprises with an Assurant Home Warranty, backed by a partner that supports you through every step of homeownership. Explore Plans.
©2026 Century 21 Real Estate LLC. All rights reserved. CENTURY 21®, the CENTURY 21 Logo and C21® are service marks owned by Century 21 Real Estate LLC. Century 21 Real Estate LLC fully supports the principles of the Fair Housing Act and the Equal Opportunity Act. Each office is independently owned and operated. Listing information is deemed reliable but not guaranteed accurate.