
36 S. Ravine, Nampa, ID 83687
Local realty services provided by:CENTURY 21 Price Right
36 S. Ravine,Nampa, ID 83687
$490,000
- 4 Beds
- 3 Baths
- 2,552 sq. ft.
- Single family
- Pending
Listed by: cristi mcmahanMain: 208-466-0002
Office: re/max executives
MLS#:99000162
Source:ID_IMLS
Price summary
- Price:$490,000
- Price per sq. ft.:$192.01
- Monthly HOA dues:$50
About this home
CUSTOM-BUILT & MOVE-IN READY IN SOUTH NAMPA! Discover exceptional value with 2,552 sq. ft., 4 bedrooms and 2.5 baths—all for under 500k. Built by New Beginning Homes, this thoughtfully designed home features an oversized MAIN-LEVEL PRIMARY SUITE with a spa-inspired bath including a tiled walk-in shower, soaker tub, dual vanity and generous closet space. The kitchen is designed for both everyday living and entertaining with quartz countertops, tile backsplash, gas cooktop, ample cabinetry and a walk-in pantry, opening seamlessly to the spacious living and dining areas. Upstairs, you'll find additional bedrooms with a convenient Jack-and-Jill bath, providing plenty of room for family, guests or a home office. Enjoy an oversized 2-car garage and a low-maintenance backyard with a dedicated side garden area. No rear neighbors and the neighborhood park is just moments from home—perfect for outdoor play, evening strolls or simply enjoying some fresh air close to home. Built in 2020, this home offers the space, finishes and custom touches buyers are looking for—without the wait for new construction. If you've been comparing new builds, put this one on your list. Come see the quality, space and value 36 S Ravine Way has to offer!...
Contact an agent
Home facts
- Year built:2020
- Subdivision & Development:Pheasant Meadows
- Listing ID #:99000162
- Added:46 day(s) ago
- Updated:October 26, 2026 at 08:23 AM
Rooms and interior
- Bedrooms:4
- Total bathrooms:3
- Full bathrooms:3
- Flooring:Carpet
- Bathrooms Description:Bath-Master
- Kitchen Description:Kitchen Island, Pantry
- Living area:2,552 sq. ft.
Heating and cooling
- Cooling:Central Air
- Heating:Forced Air, Natural Gas
- Central air:Yes
Structure and exterior
- Roof:Composition
- Year built:2020
- Building area:2,552 sq. ft.
- Lot area:0.19 Acres
- Lot Features:Irrigation Available, Sidewalks
- Foundation Description:Crawl Space
Schools
- High school:Columbia
- Middle school:East Valley Mid
- Elementary school:Parkridge
Utilities
- Water:City Service
Finances and disclosures
- Price:$490,000
- Price per sq. ft.:$192.01
- Tax amount:$2,488 (2025)
Features and amenities
- Amenities:Bath-Master, Central Vacuum Plumbed, Kitchen Island, Pantry, Walk-In Closet(s)
Parking
- Parking description:Attached, Finished Driveway
- Garage:Yes
- Garage spaces:2
New listings near 36 S. Ravine
- New
 $595,995Active4 beds 4 baths2,870 sq. ft.
5330 S Edgecomb Way, Nampa, ID 83686
MLS# 99004633Listed by: CBH SALES & MARKETING INC - New
 $459,900Active4 beds 3 baths2,548 sq. ft.
280 E Sunrise Rim Rd, Nampa, ID 83686
MLS# 99004627Listed by: HOMES OF IDAHO - New
 $429,990Active4 beds 2 baths1,692 sq. ft.
5209 E Patchwork Dr. #Lot 56 Block 7, Nampa, ID 83686
MLS# 99004626Listed by: NEW HOME STAR IDAHO - New
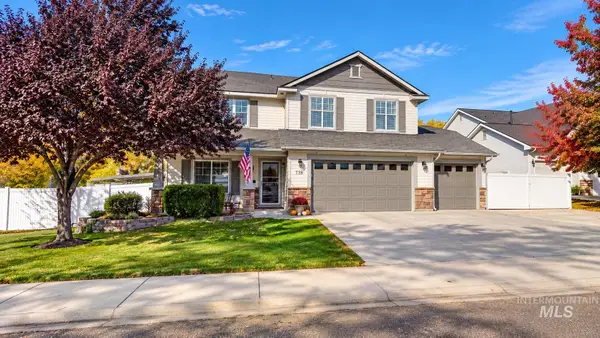 $619,997Active4 beds 3 baths2,808 sq. ft.
738 W Tooele Dr, Nampa, ID 83686
MLS# 99004619Listed by: HOMES OF IDAHO - New
 $79,900Active2 beds 2 baths1,440 sq. ft.
1715 W Flamingo #74, Nampa, ID 83651
MLS# 99004614Listed by: SILVERCREEK REALTY GROUP 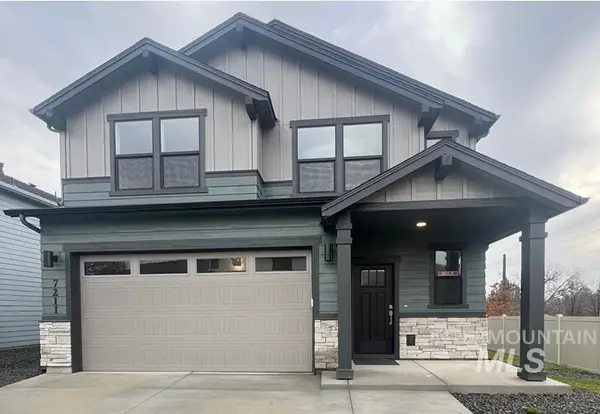 $399,990Active3 beds 3 baths1,395 sq. ft.
2975 S Hoofprint Ave. #15/1, Nampa, ID 83686
MLS# 99002501Listed by: NEW HOME STAR IDAHO- New
 $649,900Active3 beds 3 baths2,277 sq. ft.
4687 S Gabbro Way, Nampa, ID 83686
MLS# 99004609Listed by: BEAL & COMPANY - New
 $359,000Active4 beds 2 baths1,526 sq. ft.
413 N Copper River Dr, Nampa, ID 83651
MLS# 99004606Listed by: SILVERCREEK REALTY GROUP - New
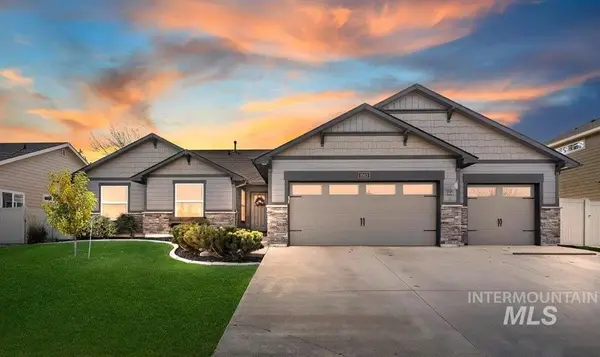 $459,900Active3 beds 2 baths1,805 sq. ft.
1503 W Cactus St, Nampa, ID 83686
MLS# 99004594Listed by: TEAM REALTY - New
 $399,900Active3 beds 2 baths1,474 sq. ft.
8593 E Velvet Ash, Nampa, ID 83687
MLS# 99004589Listed by: SILVERCREEK REALTY GROUP


Protect your home and budget from life's surprises with an Assurant Home Warranty, backed by a partner that supports you through every step of homeownership. Explore Plans.
©2026 Century 21 Real Estate LLC. All rights reserved. CENTURY 21®, the CENTURY 21 Logo and C21® are service marks owned by Century 21 Real Estate LLC. Century 21 Real Estate LLC fully supports the principles of the Fair Housing Act and the Equal Opportunity Act. Each office is independently owned and operated. Listing information is deemed reliable but not guaranteed accurate.