
4420 E Dillinger St, Nampa, ID 83687
Local realty services provided by:CENTURY 21 Price Right
4420 E Dillinger St,Nampa, ID 83687
$649,880
- 5 Beds
- 3 Baths
- 3,010 sq. ft.
- Single family
- Active
Listed by: eric kulmMain: 208-442-8500
Office: homes of idaho
MLS#:98972370
Source:ID_IMLS
Price summary
- Price:$649,880
- Price per sq. ft.:$215.91
- Monthly HOA dues:$70.83
About this home
Welcome to the Balsam by Tresidio Homes, a spacious and thoughtfully designed two-story home located in the Autumn Creek community in Nampa, just south of the freeway for easy access. This 5-bedroom, 3-bath home offers 3,010 square feet of functional living space and a 3-car garage, perfect for today’s lifestyle. The main level features an open-concept great room, dining area, and kitchen, ideal for entertaining and everyday living. The primary suite is conveniently located on the main floor, along with a secondary bedroom and full bath—perfect for guests or multi-generational living. Upstairs you’ll find three additional bedrooms, a full bath, and a large bonus room offering flexible space for a media room, home office, or playroom. While interior selections are still being determined, the home includes Tresidio Homes’ high-quality standard features, such as quartz countertops, soft-close cabinetry, luxury vinyl plank flooring in main living areas, stainless steel appliances, 9’ ceilings on the main level, energy-efficient construction, and professionally designed exterior details. Autumn Creek will feature a community pool, offering a great place to relax and enjoy the summer months. This is a wonderful opportunity to own a brand-new home in a growing Nampa community....
Contact an agent
Home facts
- Year built:2026
- Listing ID #:98972370
- Added:96 day(s) ago
- Updated:July 08, 2026 at 02:32 PM
Rooms and interior
- Bedrooms:5
- Total bathrooms:3
- Full bathrooms:3
- Flooring:Carpet
- Bathrooms Description:Bath-Master
- Kitchen Description:Kitchen Island, Pantry
- Living area:3,010 sq. ft.
Heating and cooling
- Cooling:Central Air
- Heating:Forced Air, Natural Gas
- Central air:Yes
Structure and exterior
- Roof:Architectural Style, Composition
- Year built:2026
- Building area:3,010 sq. ft.
- Lot area:0.16 Acres
- Lot Features:Sidewalks
- Construction Materials:Frame, Stone
Schools
- High school:Columbia
- Middle school:East Valley Mid
- Elementary school:Parkridge
Utilities
- Water:City Service
Finances and disclosures
- Price:$649,880
- Price per sq. ft.:$215.91
Features and amenities
- Amenities:Bath-Master, Kitchen Island, Pantry, Split Bedroom, Walk-In Closet(s)
- Pool features:Community, In Ground, Pool
Parking
- Parking description:Attached
- Garage:Yes
- Garage spaces:3
New listings near 4420 E Dillinger St
- New
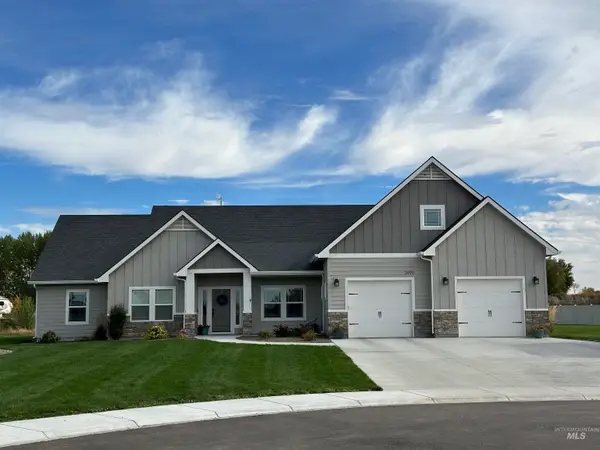 $1,399,999Active4 beds 4 baths3,200 sq. ft.
4007 E Briggs Ct, Nampa, ID 83686
MLS# 98993013Listed by: AUTHORITY REAL ESTATE - New
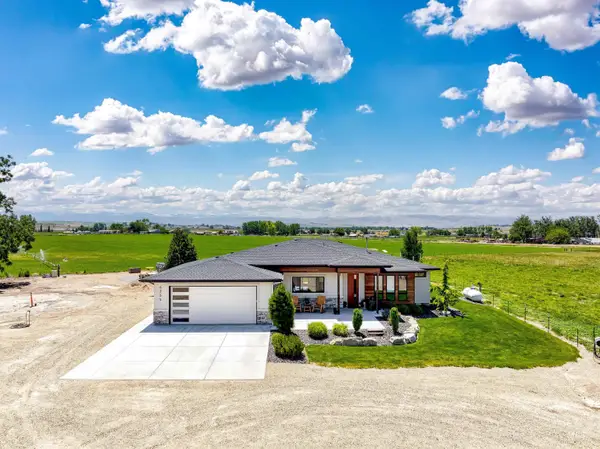 $1,275,000Active3 beds 3 baths2,352 sq. ft.
6255 Bennett Rd., Nampa, ID 83686
MLS# 98993021Listed by: RISE REALTY, LLC - New
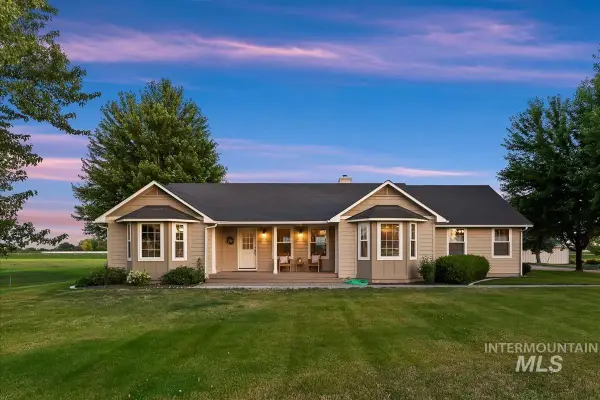 $774,000Active3 beds 2 baths2,061 sq. ft.
8133 Joplin Rd, Nampa, ID 83687
MLS# 98992998Listed by: HOMES OF IDAHO - New
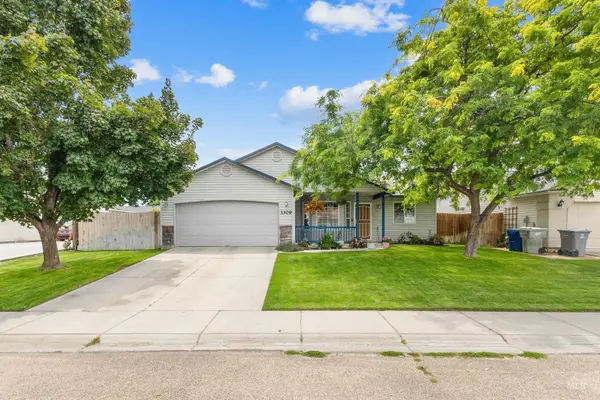 $359,000Active3 beds 2 baths1,128 sq. ft.
3309 E Princess Amy Ct, Nampa, ID 83686
MLS# 98992988Listed by: SILVERCREEK REALTY GROUP - New
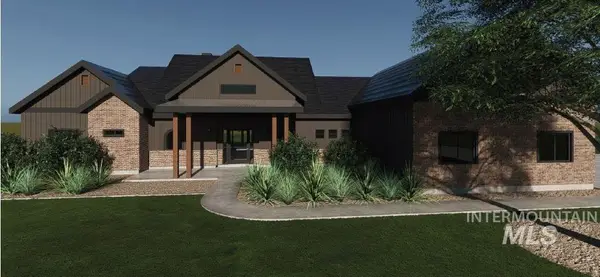 $1,750,000Active4 beds 4 baths3,110 sq. ft.
L1B9 Salado Creek Ave, Nampa, ID 83651
MLS# 98992994Listed by: BERKSHIRE HATHAWAY HOMESERVICES SILVERHAWK REALTY - New
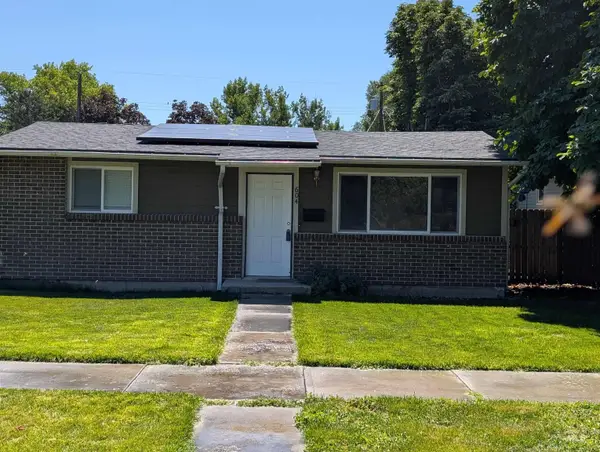 $308,000Active2 beds 1 baths956 sq. ft.
604 19th Ave South, Nampa, ID 83651
MLS# 98992995Listed by: SILVERCREEK REALTY GROUP - New
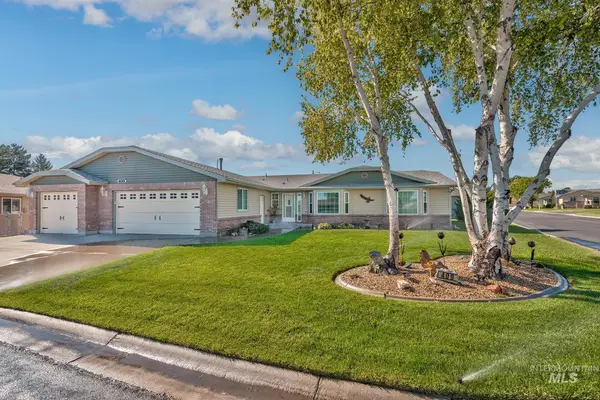 $337,500Active3 beds 2 baths1,894 sq. ft.
1100 Burnett Dr., No. 409 #409 C St, Nampa, ID 83651
MLS# 98992956Listed by: BERKSHIRE HATHAWAY HOMESERVICES SILVERHAWK REALTY 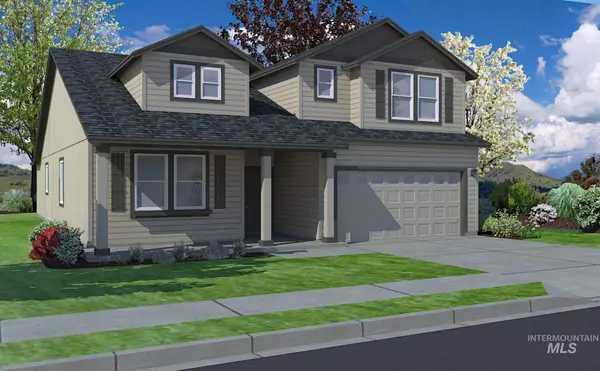 $570,259Pending4 beds 3 baths2,258 sq. ft.
4040 S Harvest Creek Way #Lot 71 Block 7, Nampa, ID 83686
MLS# 98992936Listed by: NEW HOME STAR IDAHO- New
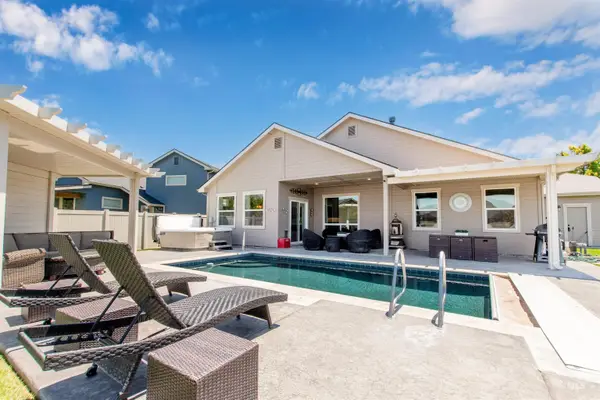 $599,900Active3 beds 2 baths1,861 sq. ft.
4433 S Lava Springs Loop, Nampa, ID 83686
MLS# 98992927Listed by: LPT REALTY - New
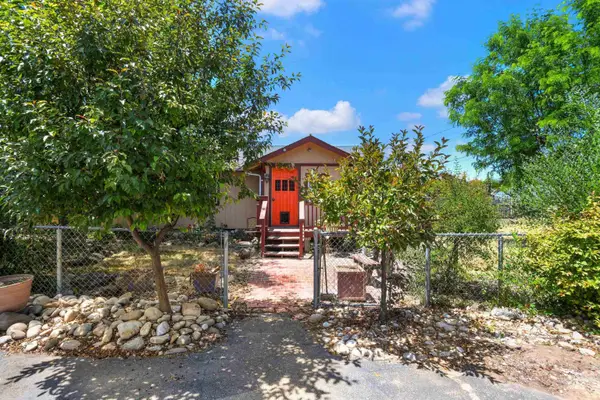 $579,000Active3 beds 1 baths1,568 sq. ft.
1107 Lake Lowell Ave., Nampa, ID 83686
MLS# 98992911Listed by: TEAM REALTY


Protect your home and budget from life's surprises with an Assurant Home Warranty, backed by a partner that supports you through every step of homeownership. Explore Plans.
©2026 Century 21 Real Estate LLC. All rights reserved. CENTURY 21®, the CENTURY 21 Logo and C21® are service marks owned by Century 21 Real Estate LLC. Century 21 Real Estate LLC fully supports the principles of the Fair Housing Act and the Equal Opportunity Act. Each office is independently owned and operated. Listing information is deemed reliable but not guaranteed accurate.