
5686 Cherry Lane, Nampa, ID 83687
Local realty services provided by:CENTURY 21 Price Right
Listed by: trina lammCell: 208-830-1330
Office: boise premier real estate
MLS#:99003507
Source:ID_IMLS
Price summary
- Price:$319,000
- Price per sq. ft.:$262.98
- Monthly HOA dues:$81
About this home
Looking for a home that’s move in ready, easy to maintain with an unbeatable price tag? This immaculately maintained townhouse checks all the boxes! Fresh interior paint gives it a clean, refreshed feel, and the open concept main level offers a comfortable space to relax or entertain. The kitchen features granite countertops with the refrigerator, washer, dryer, and blinds all included. Upstairs, you’ll find two private en-suite bedrooms, each with its own full bathroom and walk-in closet. A half bath on the main level adds convenience for guests. Enjoy your morning coffee on the covered back patio while the attached garage provides parking and extra storage. The HOA maintains the lawn and all exterior maintenance along with community trash service, making it easy to enjoy homeownership without all the upkeep. Conveniently located near shopping, restaurants, major employers, the Ford Idaho Center, and freeway access. Whether you’re a first-time homebuyer ready to make a place your own or an investor looking for a turnkey property, this townhouse is a great opportunity for all buyers!...
Contact an agent
Home facts
- Year built:2021
- Subdivision & Development:Lost River
- Listing ID #:99003507
- Added:1 day(s) ago
- Updated:October 14, 2026 at 12:49 AM
Rooms and interior
- Bedrooms:2
- Total bathrooms:3
- Full bathrooms:3
- Flooring:Carpet
- Bathrooms Description:Bath-Master
- Kitchen Description:Pantry
- Living area:1,213 sq. ft.
Heating and cooling
- Cooling:Central Air
- Heating:Forced Air
- Central air:Yes
Structure and exterior
- Roof:Architectural Style, Composition
- Year built:2021
- Building area:1,213 sq. ft.
- Lot area:0.03 Acres
- Lot Features:Irrigation Available
- Construction Materials:Frame
- Foundation Description:Slab
Schools
- High school:Ridgevue
- Middle school:Summitvue
- Elementary school:East Canyon
Utilities
- Water:City Service
Finances and disclosures
- Price:$319,000
- Price per sq. ft.:$262.98
- Tax amount:$617 (2025)
Features and amenities
- Amenities:Bath-Master, Breakfast Bar, Pantry, Walk-In Closet(s)
Parking
- Parking description:Attached, Finished Driveway
- Garage:Yes
- Garage spaces:1
New listings near 5686 Cherry Lane
- New
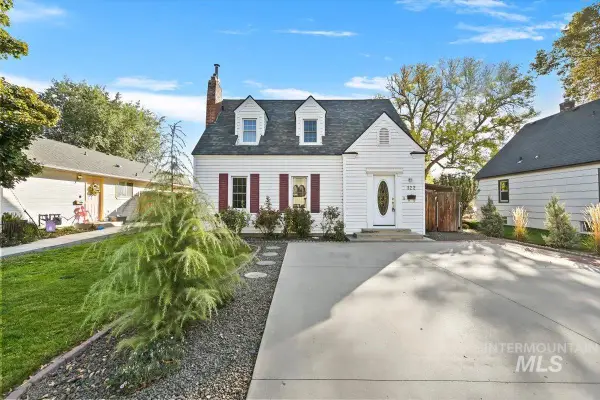 $409,000Active3 beds 4 baths2,138 sq. ft.
122 N Yale St, Nampa, ID 83651
MLS# 99003596Listed by: KELLER WILLIAMS REALTY BOISE - New
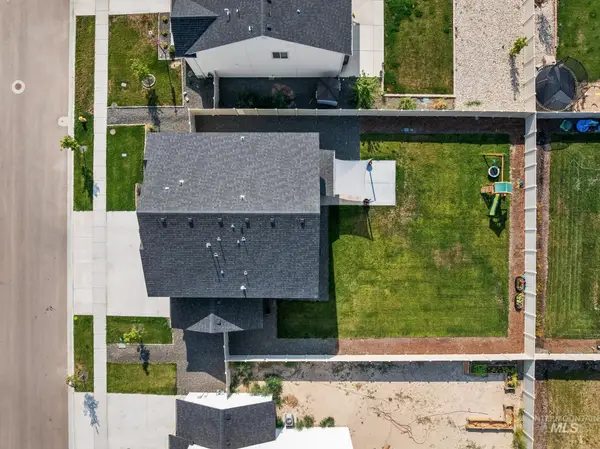 $529,990Active5 beds 3 baths2,530 sq. ft.
5260 E Burnte Peak St., Nampa, ID 83687
MLS# 99003572Listed by: BOISE PREMIER REAL ESTATE - New
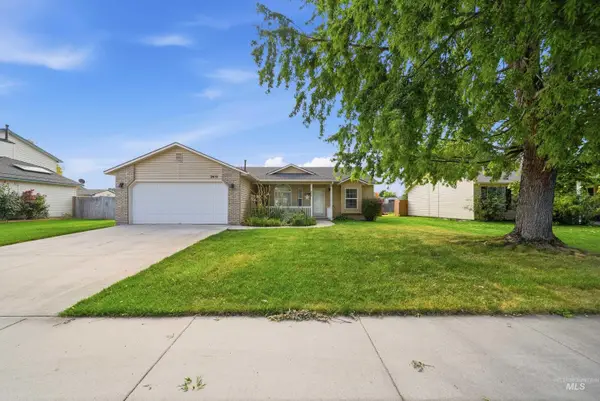 $375,000Active3 beds 2 baths1,367 sq. ft.
2419 E Maryland Ave, Nampa, ID 83686
MLS# 99003538Listed by: OPENDOOR BROKERAGE LLC - New
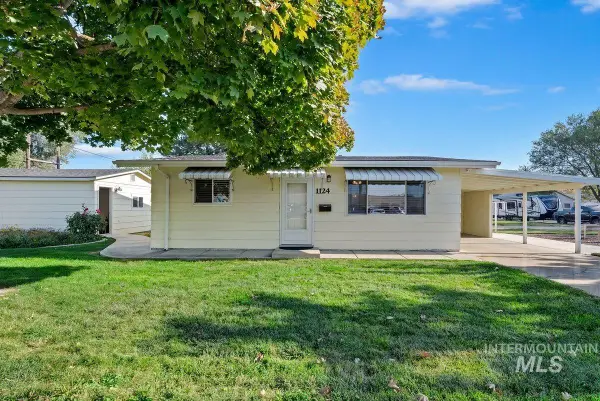 $344,900Active2 beds 1 baths780 sq. ft.
1124 6th Street North, Nampa, ID 83687
MLS# 99003533Listed by: SWEET GROUP REALTY - New
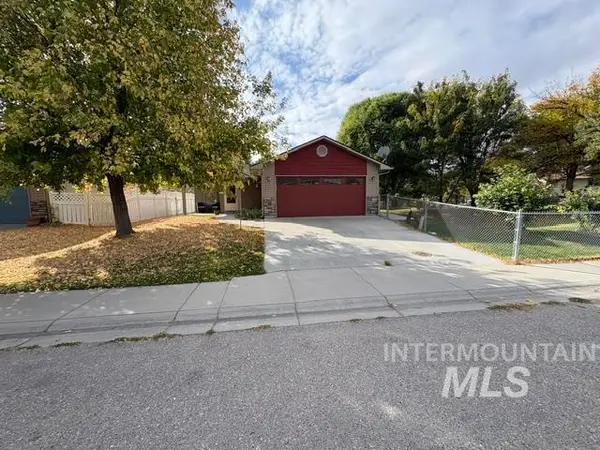 $1Active3 beds 2 baths1,067 sq. ft.
431 W Edwards Ave, Nampa, ID 83686
MLS# 99003523Listed by: SILVERCREEK REALTY GROUP - New
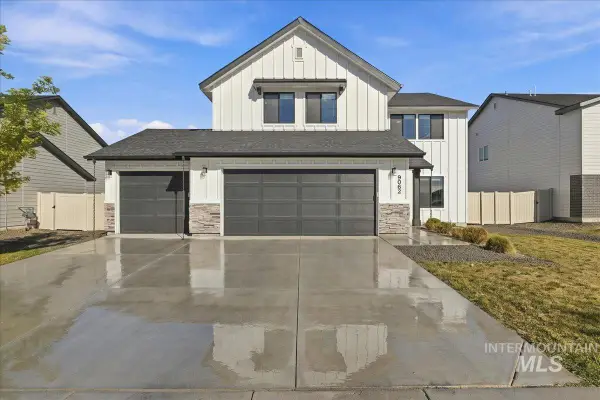 $479,990Active4 beds 3 baths2,332 sq. ft.
9062 W Cornflower St, Nampa, ID 83687
MLS# 99003524Listed by: AMHERST MADISON - New
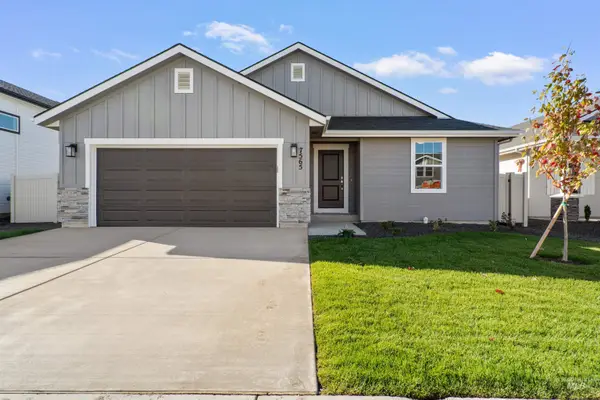 $439,990Active3 beds 2 baths1,620 sq. ft.
10350 Bellevue Ridge St, Nampa, ID 83687
MLS# 99003482Listed by: HUBBLE HOMES, LLC - New
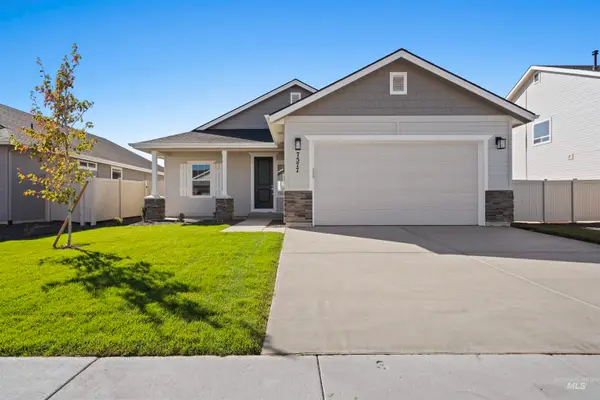 $429,990Active3 beds 2 baths1,446 sq. ft.
10370 Bellevue Ridge St, Nampa, ID 83687
MLS# 99003485Listed by: HUBBLE HOMES, LLC - New
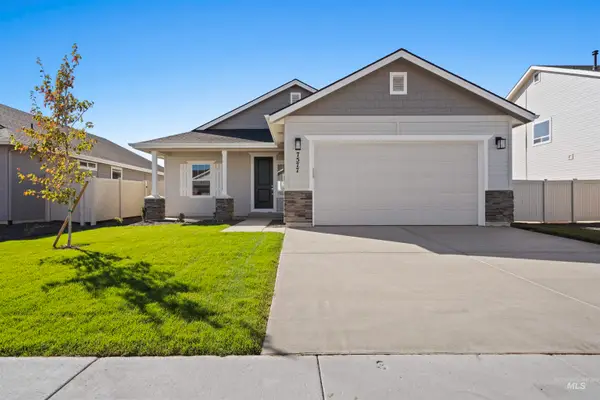 $449,990Active3 beds 2 baths1,446 sq. ft.
10371 Bellevue Ridge St, Nampa, ID 83687
MLS# 99003475Listed by: HUBBLE HOMES, LLC


Protect your home and budget from life's surprises with an Assurant Home Warranty, backed by a partner that supports you through every step of homeownership. Explore Plans.
©2026 Century 21 Real Estate LLC. All rights reserved. CENTURY 21®, the CENTURY 21 Logo and C21® are service marks owned by Century 21 Real Estate LLC. Century 21 Real Estate LLC fully supports the principles of the Fair Housing Act and the Equal Opportunity Act. Each office is independently owned and operated. Listing information is deemed reliable but not guaranteed accurate.