
5770 E Walbrook St, Nampa, ID 83687
Local realty services provided by:CENTURY 21 Price Right
5770 E Walbrook St,Nampa, ID 83687
$519,900
- 4 Beds
- 2 Baths
- 1,805 sq. ft.
- Single family
- Active
Listed by: cody dentMain: 208-375-3750
Office: realty one group professionals
MLS#:98991784
Source:ID_IMLS
Price summary
- Price:$519,900
- Price per sq. ft.:$288.03
- Monthly HOA dues:$30
About this home
Welcome home to this beautifully designed 4-bedroom, 2-bath single-level home situated on a desirable corner lot with no rear neighbors, offering privacy and space to enjoy the outdoors. This builder special is loaded with upgraded features and thoughtful finishes throughout, making it truly stand out from the rest. Built for both everyday living and entertaining, the home features a sweeping living room with soaring vaulted ceilings that create a bright, open atmosphere, while the spacious primary suite also boasts a vaulted ceiling for an added sense of luxury. The open-concept kitchen is the heart of the home, offering abundant counter space, a breakfast bar, and plenty of room for cooking, serving, and gathering. Just off the generous dining area, step outside to the covered patio and extended concrete patio—perfect for summer BBQs, and outdoor dining, making the most of the spacious backyard with its included sandbox. The upgraded insulated, extended 3-car garage, providing ample room for vehicles, tools, toys, or a workshop. With premium upgrades, exceptional indoor and outdoor living spaces, and a highly desirable location, this home offers the perfect combination of comfort, functionality, and style. Don't miss your opportunity to make this exceptional Nampa home yours! BBATVAI. Listing agent is owner....
Contact an agent
Home facts
- Year built:2021
- Listing ID #:98991784
- Added:11 day(s) ago
- Updated:July 08, 2026 at 02:32 PM
Rooms and interior
- Bedrooms:4
- Total bathrooms:2
- Full bathrooms:2
- Flooring:Carpet
- Bathrooms Description:Bath-Master
- Kitchen Description:Kitchen Island, Pantry
- Living area:1,805 sq. ft.
Heating and cooling
- Cooling:Central Air
- Heating:Forced Air, Natural Gas
- Central air:Yes
Structure and exterior
- Roof:Architectural Style, Composition
- Year built:2021
- Building area:1,805 sq. ft.
- Lot area:0.23 Acres
- Lot Features:Corner Lot, Cul-De-Sac, Irrigation Available, Sidewalks
- Construction Materials:Masonry
- Foundation Description:Crawl Space
Schools
- High school:Ridgevue
- Middle school:Sage Valley
- Elementary school:East Canyon
Utilities
- Water:City Service
Finances and disclosures
- Price:$519,900
- Price per sq. ft.:$288.03
- Tax amount:$2,669 (2025)
Features and amenities
- Amenities:Bath-Master, Breakfast Bar, Kitchen Island, Pantry, Walk-In Closet(s)
Parking
- Parking description:Attached, Finished Driveway
- Garage:Yes
- Garage spaces:3
New listings near 5770 E Walbrook St
- New
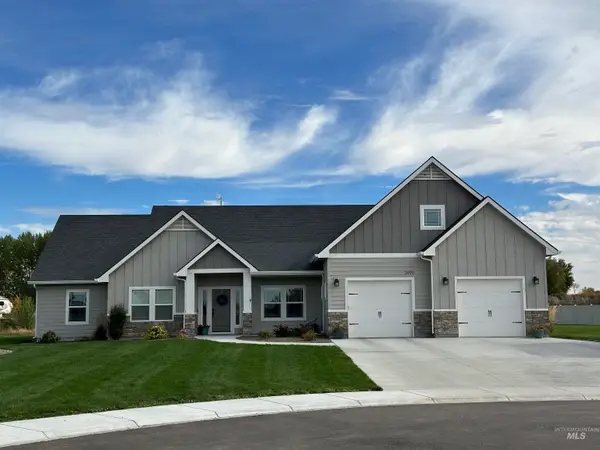 $1,399,999Active4 beds 4 baths3,200 sq. ft.
4007 E Briggs Ct, Nampa, ID 83686
MLS# 98993013Listed by: AUTHORITY REAL ESTATE - New
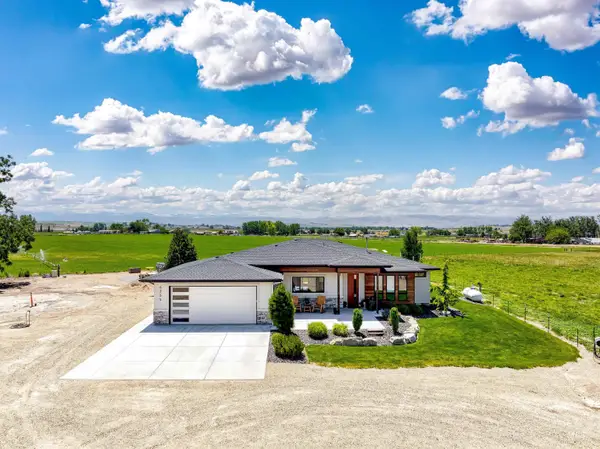 $1,275,000Active3 beds 3 baths2,352 sq. ft.
6255 Bennett Rd., Nampa, ID 83686
MLS# 98993021Listed by: RISE REALTY, LLC - New
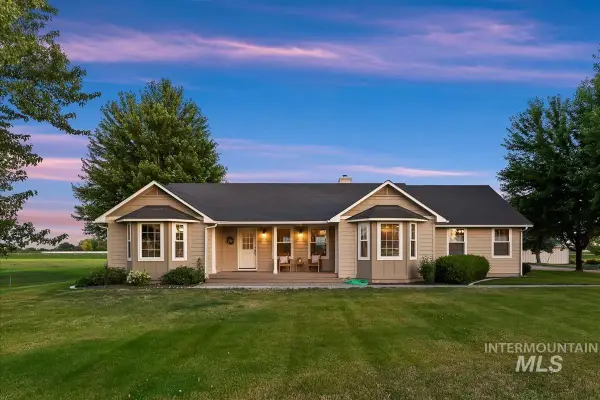 $774,000Active3 beds 2 baths2,061 sq. ft.
8133 Joplin Rd, Nampa, ID 83687
MLS# 98992998Listed by: HOMES OF IDAHO - New
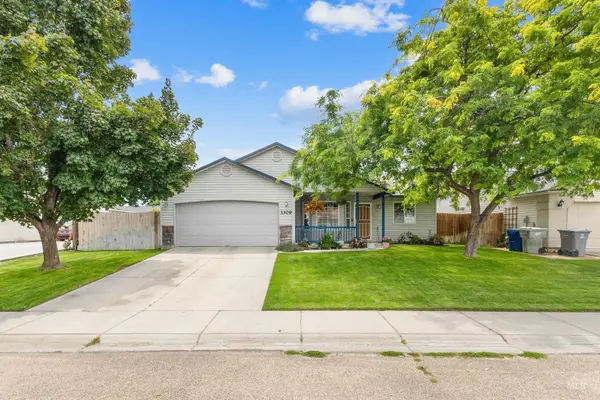 $359,000Active3 beds 2 baths1,128 sq. ft.
3309 E Princess Amy Ct, Nampa, ID 83686
MLS# 98992988Listed by: SILVERCREEK REALTY GROUP - New
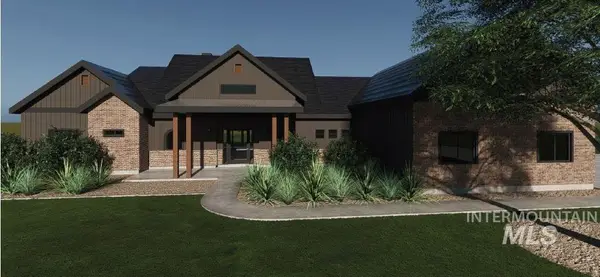 $1,750,000Active4 beds 4 baths3,110 sq. ft.
L1B9 Salado Creek Ave, Nampa, ID 83651
MLS# 98992994Listed by: BERKSHIRE HATHAWAY HOMESERVICES SILVERHAWK REALTY - New
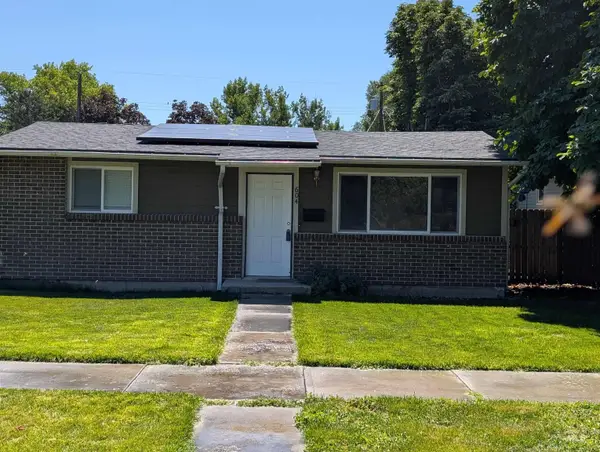 $308,000Active2 beds 1 baths956 sq. ft.
604 19th Ave South, Nampa, ID 83651
MLS# 98992995Listed by: SILVERCREEK REALTY GROUP - New
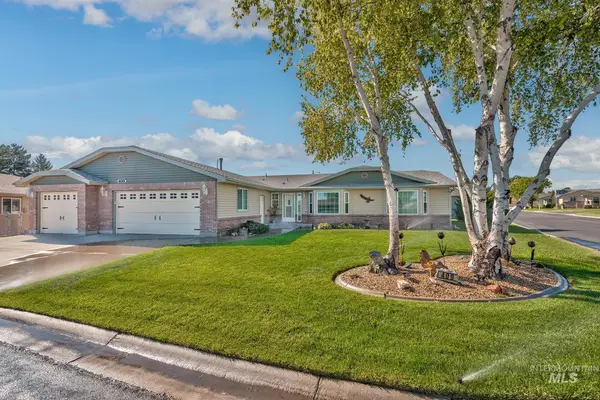 $337,500Active3 beds 2 baths1,894 sq. ft.
1100 Burnett Dr., No. 409 #409 C St, Nampa, ID 83651
MLS# 98992956Listed by: BERKSHIRE HATHAWAY HOMESERVICES SILVERHAWK REALTY 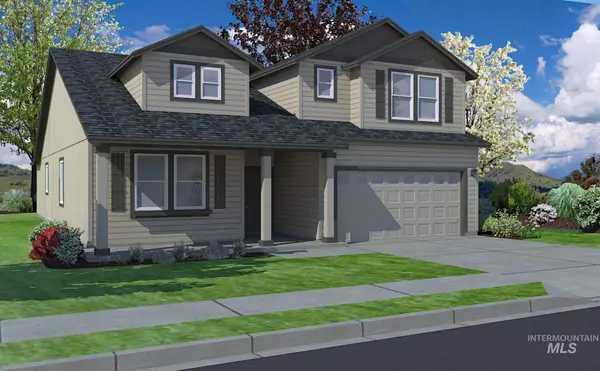 $570,259Pending4 beds 3 baths2,258 sq. ft.
4040 S Harvest Creek Way #Lot 71 Block 7, Nampa, ID 83686
MLS# 98992936Listed by: NEW HOME STAR IDAHO- New
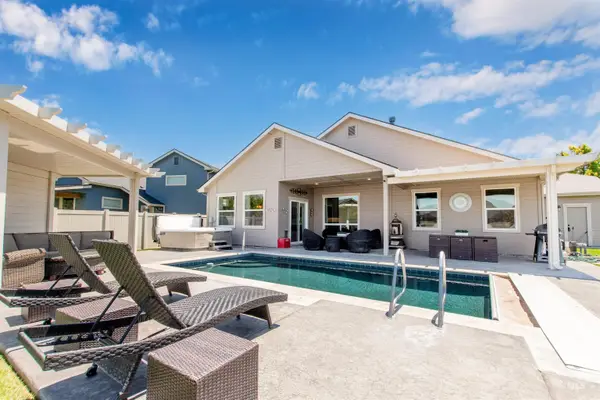 $599,900Active3 beds 2 baths1,861 sq. ft.
4433 S Lava Springs Loop, Nampa, ID 83686
MLS# 98992927Listed by: LPT REALTY - New
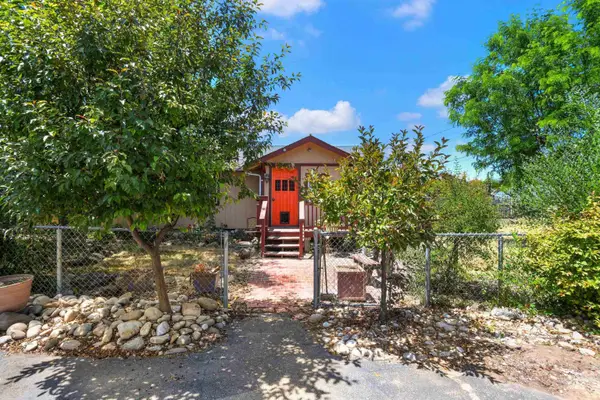 $579,000Active3 beds 1 baths1,568 sq. ft.
1107 Lake Lowell Ave., Nampa, ID 83686
MLS# 98992911Listed by: TEAM REALTY


Protect your home and budget from life's surprises with an Assurant Home Warranty, backed by a partner that supports you through every step of homeownership. Explore Plans.
©2026 Century 21 Real Estate LLC. All rights reserved. CENTURY 21®, the CENTURY 21 Logo and C21® are service marks owned by Century 21 Real Estate LLC. Century 21 Real Estate LLC fully supports the principles of the Fair Housing Act and the Equal Opportunity Act. Each office is independently owned and operated. Listing information is deemed reliable but not guaranteed accurate.