
6714 E Harrington Dr, Nampa, ID 83646
Local realty services provided by:CENTURY 21 Northstar
Upcoming open houses
- Thu, Aug 2705:00 pm - 07:00 pm
- Thu, Aug 2711:30 am - 02:00 pm
- Fri, Aug 2805:00 pm - 07:00 pm
- Sat, Aug 2911:00 am - 01:00 pm
- Sun, Aug 3012:00 pm - 02:00 pm
Listed by: jerry daltonCell: 208-841-3088
Office: thg real estate
MLS#:98998638
Source:ID_IMLS
Price summary
- Price:$499,900
- Price per sq. ft.:$184.46
- Monthly HOA dues:$33.33
About this home
Some homes simply give you more room. This one gives you more ways to live. Host game day in the open great room, gather around the oversized kitchen island or enjoy a holiday meal in the formal dining room. Granite countertops, stainless steel appliances, a walk-in pantry and custom living-room cabinetry make the heart of the home as functional as it is welcoming. With 2,710 square feet, the flexible layout easily adapts to everyday life. A main-level bedroom can welcome overnight guests, create a quiet home office or accommodate multigenerational living. Upstairs, the bonus loft offers a second place to relax—perfect for movie nights, gaming or simply spreading out—while the spacious primary suite provides a comfortable retreat with dual vanities and a walk-in closet. Outside, the fully fenced and beautifully landscaped backyard is ready for summer barbecues, evenings around the firepit or a quiet morning on the oversized patio. Pressurized irrigation, automatic sprinklers and drip lines help keep maintenance manageable, while the storage shed keeps outdoor gear organized. A three-car garage with built-in shelving provides room for vehicles, tools and hobbies, and the reinforced concrete RV pad means the camper, boat or recreational toys can stay conveniently at home. Located in Brookdale Estates, this thoughtfully designed 2019-built home offers the space to entertain, unwind,...
Contact an agent
Home facts
- Year built:2019
- Subdivision & Development:Brookdale Estates
- Listing ID #:98998638
- Added:1 day(s) ago
- Updated:August 26, 2026 at 06:45 PM
Rooms and interior
- Bedrooms:5
- Total bathrooms:3
- Full bathrooms:3
- Flooring:Carpet
- Bathrooms Description:Bath-Master
- Kitchen Description:Kitchen Island, Pantry
- Living area:2,710 sq. ft.
Heating and cooling
- Cooling:Central Air
- Heating:Forced Air, Natural Gas
- Central air:Yes
Structure and exterior
- Roof:Composition
- Year built:2019
- Building area:2,710 sq. ft.
- Lot area:0.18 Acres
- Lot Features:Irrigation Available
- Construction Materials:Frame, Masonry
- Foundation Description:Crawl Space
Schools
- High school:Ridgevue
- Middle school:Sage Valley
- Elementary school:Birch
Utilities
- Water:City Service
Finances and disclosures
- Price:$499,900
- Price per sq. ft.:$184.46
- Tax amount:$2,658 (2025)
Features and amenities
- Amenities:Bath-Master, Breakfast Bar, Kitchen Island, Pantry, Walk-In Closet(s)
Parking
- Parking description:Attached, RV Access/Parking
- Garage:Yes
- Garage spaces:3
New listings near 6714 E Harrington Dr
- New
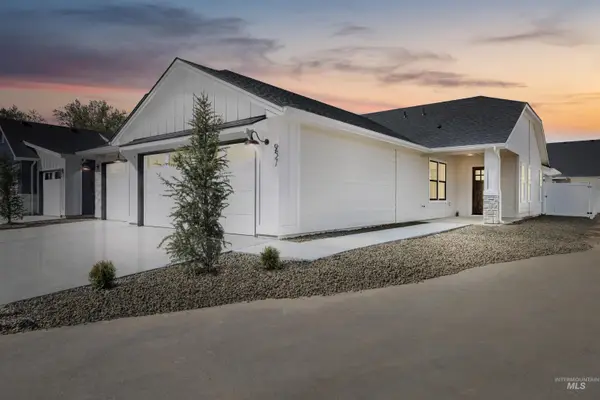 $449,900Active3 beds 2 baths1,704 sq. ft.
957 S Almond St, Nampa, ID 83686
MLS# 98998646Listed by: FLX REAL ESTATE, LLC - New
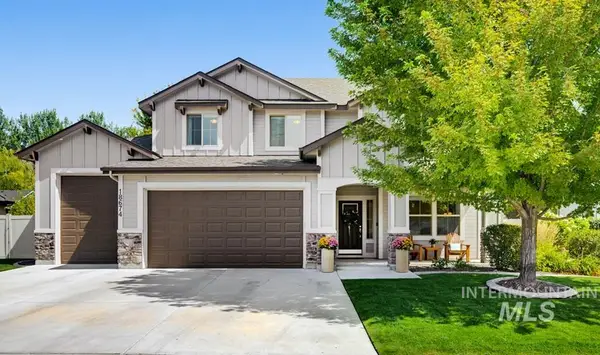 $598,000Active5 beds 3 baths2,550 sq. ft.
18674 Smiley Peak Ave, Nampa, ID 83687
MLS# 98998661Listed by: KELLER WILLIAMS REALTY BOISE - New
 $25,000Active2 beds 1 baths840 sq. ft.
1320 W Flamingo Ave. #43, Nampa, ID 83651
MLS# 98998674Listed by: LPT REALTY - Open Sat, 10am to 2pmNew
 $525,000Active5 beds 3 baths2,603 sq. ft.
865 E Rose Island Dr, Nampa, ID 83686
MLS# 98998625Listed by: KELLER WILLIAMS REALTY BOISE - Open Sat, 1 to 3pmNew
 $724,900Active3 beds 2 baths2,412 sq. ft.
3042 E Columbus River Court, Nampa, ID 83686
MLS# 98998635Listed by: THE AGENCY BOISE - New
 $2,100,000Active16 beds 10 baths5,928 sq. ft.
1000-1014 W Orchard Ave, Nampa, ID 83651
MLS# 98998615Listed by: CASHFLOW REAL ESTATE - New
 $280,000Active3 beds 3 baths2,059 sq. ft.
924 11th Ave S, Nampa, ID 83651
MLS# 98998606Listed by: REAL ESTATE UNLIMITED - New
 $429,900Active4 beds 3 baths1,747 sq. ft.
1209 Cattail St, Nampa, ID 83686
MLS# 98998610Listed by: SWEET GROUP REALTY 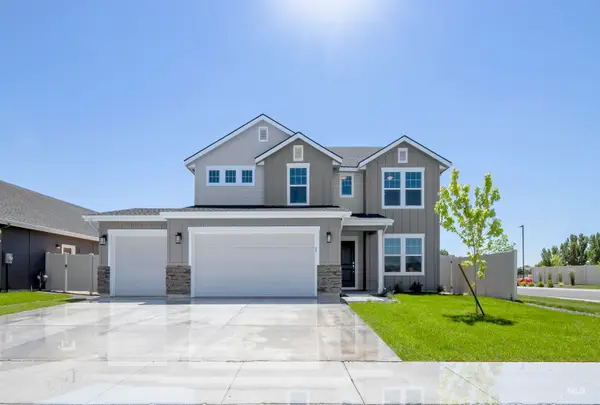 $589,990Active4 beds 3 baths3,064 sq. ft.
7632 E Dixon St, Nampa, ID 83687
MLS# 98995191Listed by: HUBBLE HOMES, LLC


Protect your home and budget from life's surprises with an Assurant Home Warranty, backed by a partner that supports you through every step of homeownership. Explore Plans.
©2026 Century 21 Real Estate LLC. All rights reserved. CENTURY 21®, the CENTURY 21 Logo and C21® are service marks owned by Century 21 Real Estate LLC. Century 21 Real Estate LLC fully supports the principles of the Fair Housing Act and the Equal Opportunity Act. Each office is independently owned and operated. Listing information is deemed reliable but not guaranteed accurate.