
72 S Ravine Way, Nampa, ID 83687
Local realty services provided by:CENTURY 21 Price Right
72 S Ravine Way,Nampa, ID 83687
$595,000
- 3 Beds
- 3 Baths
- 2,580 sq. ft.
- Single family
- Active
Listed by: kade eigurenMain: 208-381-8000
Office: better homes & gardens 43north
MLS#:98995913
Source:ID_IMLS
Price summary
- Price:$595,000
- Price per sq. ft.:$230.62
- Monthly HOA dues:$50
About this home
Beautifully finished 2,580 sq. ft. home in Nampa’s Pheasant Meadows subdivision featuring 3 bedrooms, 2.5 bathrooms, a dedicated office, and an attached 2-car garage. The open living spaces are finished with white oak engineered hardwood floors, rift oak cabinetry, solid-surface countertops, and warm, modern finishes throughout. A gas fireplace with Venetian plaster surround anchors the main living area, with matching Venetian plaster carried into the office for a cohesive look. The spacious primary suite includes a freestanding soaking tub, walk-in shower, and large custom-built walk-in closet. The floor plan offers a great balance of open gathering spaces and separate rooms for work and privacy. Outside, the home is fully landscaped with automatic sprinklers and is ready to enjoy. Located in a newer, well-kept neighborhood with convenient freeway access and close to shopping, dining, and everyday amenities. A thoughtfully designed home with quality finishes in a great Nampa location.
Contact an agent
Home facts
- Year built:2026
- Subdivision & Development:Pheasant Meadows
- Listing ID #:98995913
- Added:46 day(s) ago
- Updated:September 16, 2026 at 02:39 PM
Rooms and interior
- Bedrooms:3
- Total bathrooms:3
- Full bathrooms:3
- Flooring:Tile
- Bathrooms Description:Bath-Master
- Kitchen Description:Kitchen Island, Pantry
- Living area:2,580 sq. ft.
Heating and cooling
- Cooling:Central Air
- Heating:Forced Air
- Central air:Yes
Structure and exterior
- Roof:Composition
- Year built:2026
- Building area:2,580 sq. ft.
- Lot area:0.17 Acres
- Construction Materials:Frame, Stone
- Foundation Description:Crawl Space
Schools
- High school:Columbia
- Middle school:East Jr
- Elementary school:Parkridge
Utilities
- Water:City Service
Finances and disclosures
- Price:$595,000
- Price per sq. ft.:$230.62
- Tax amount:$911 (2023)
Features and amenities
- Amenities:Bath-Master, Central Vacuum Plumbed, Kitchen Island, Pantry, Walk-In Closet(s)
Parking
- Parking description:Attached
- Garage:Yes
- Garage spaces:2
New listings near 72 S Ravine Way
- New
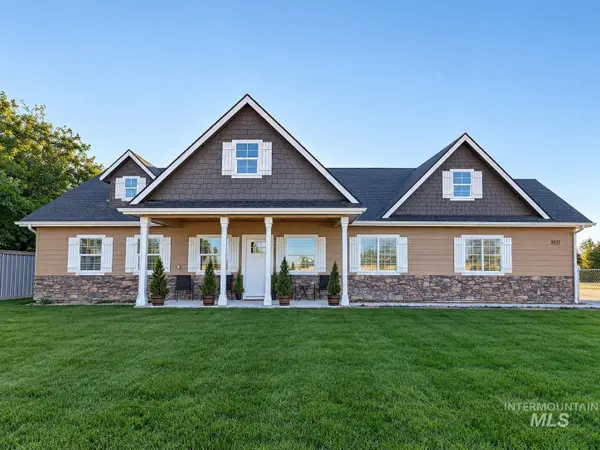 $849,900Active3 beds 2 baths2,283 sq. ft.
5937 5th Ave., Nampa, ID 83686
MLS# 99000917Listed by: SILVERCREEK REALTY GROUP - New
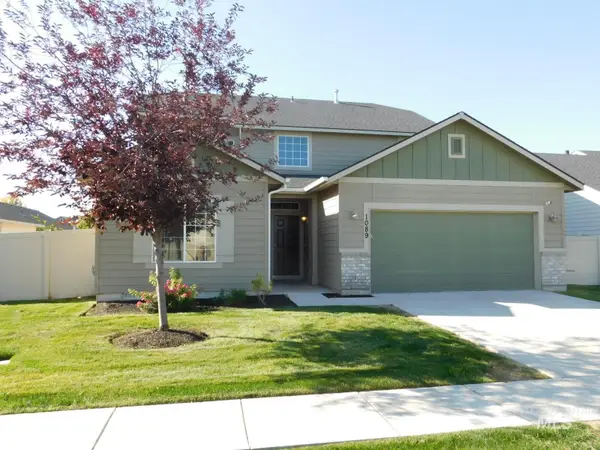 $589,900Active4 beds 4 baths2,923 sq. ft.
1089 E Grand Haven St, Nampa, ID 83686
MLS# 99000905Listed by: SILVERCREEK REALTY GROUP - New
 $559,900Active5 beds 3 baths2,420 sq. ft.
10386 Stony Oak St., Nampa, ID 83687
MLS# 99000876Listed by: ASPIRE REALTY GROUP - New
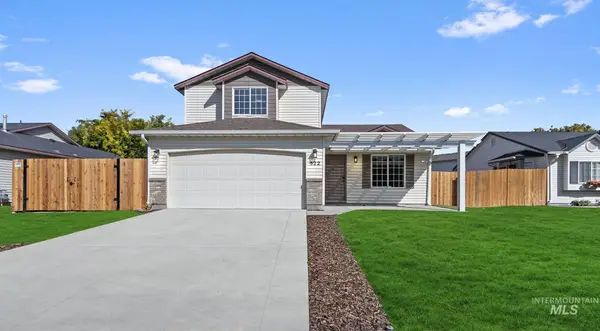 $409,990Active3 beds 3 baths1,604 sq. ft.
522 N Copper River Drive, Nampa, ID 83651
MLS# 99000888Listed by: SILVERCREEK REALTY GROUP - New
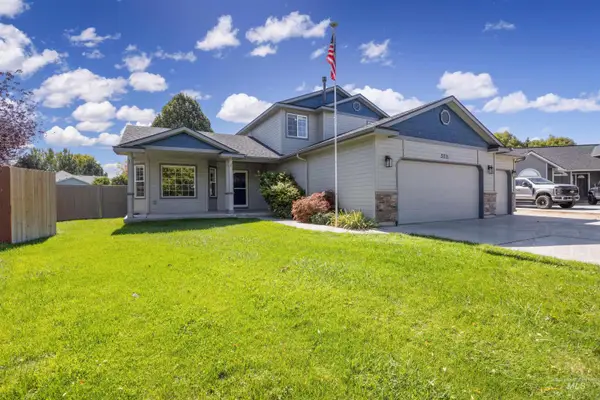 $550,000Active4 beds 3 baths1,925 sq. ft.
3711 E Sage Ct, Nampa, ID 83687
MLS# 99000895Listed by: ZEN REAL ESTATE GROUP - New
 $599,000Active4 beds 3 baths1,989 sq. ft.
11652 W San Remo Dr, Nampa, ID 83686
MLS# 99000868Listed by: SILVERCREEK REALTY GROUP - New
 $530,000Active7 beds 4 baths3,281 sq. ft.
2320-2322 E Dewey Ave, Nampa, ID 83686
MLS# 99000855Listed by: SILVERCREEK REALTY GROUP - New
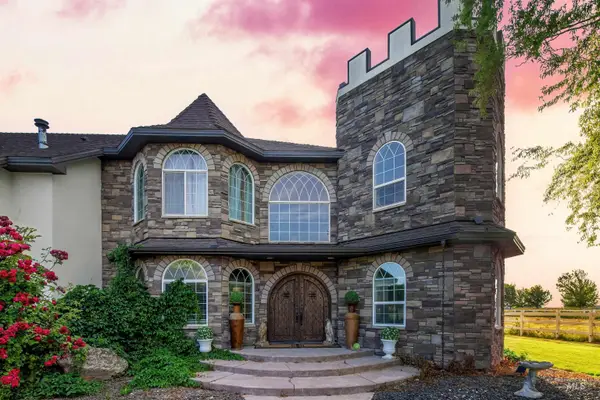 $1,899,000Active4 beds 6 baths4,659 sq. ft.
4039 Saint James Loop, Nampa, ID 83687
MLS# 99000845Listed by: WHITE BARN REAL ESTATE INC - New
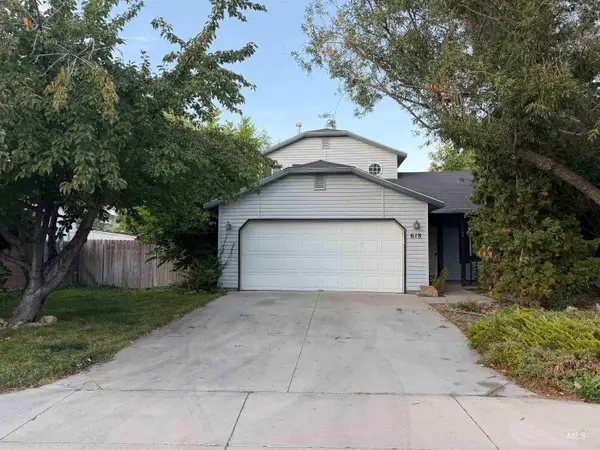 $344,900Active2 beds 2 baths1,209 sq. ft.
618 E Trail Creek Dr, Nampa, ID 83686
MLS# 99000784Listed by: HOMES OF IDAHO - New
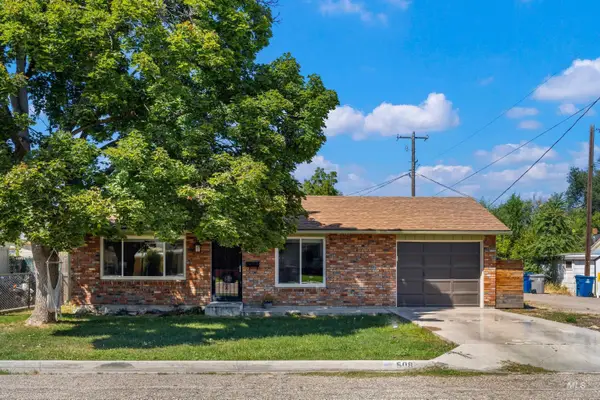 $315,000Active2 beds 1 baths864 sq. ft.
508 E. Washington Ave., Nampa, ID 83686
MLS# 99000742Listed by: RE/MAX EXECUTIVES


Protect your home and budget from life's surprises with an Assurant Home Warranty, backed by a partner that supports you through every step of homeownership. Explore Plans.
©2026 Century 21 Real Estate LLC. All rights reserved. CENTURY 21®, the CENTURY 21 Logo and C21® are service marks owned by Century 21 Real Estate LLC. Century 21 Real Estate LLC fully supports the principles of the Fair Housing Act and the Equal Opportunity Act. Each office is independently owned and operated. Listing information is deemed reliable but not guaranteed accurate.