
7519 Edgebrook, Nampa, ID 83687
Local realty services provided by:CENTURY 21 Northstar
7519 Edgebrook,Nampa, ID 83687
$419,000
- 3 Beds
- 2 Baths
- 1,406 sq. ft.
- Single family
- Active
Listed by: renee childersCell: 208-841-8796
Office: silvercreek realty group
MLS#:98999709
Source:ID_IMLS
Price summary
- Price:$419,000
- Price per sq. ft.:$298.01
About this home
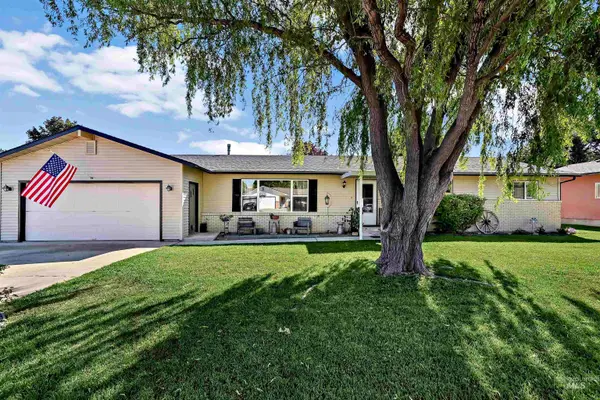
Welcome to a beautiful home where comfort, convenience, and outdoor living come together. Ideally located near shopping, freeway access, the hospital, and the College of Western Idaho. The kitchen features beautiful granite countertops, an induction stove, & a stainless steel sink. The spacious great room is warm and inviting with a gas fireplace and vaulted ceilings. The primary suite offers dual vanity, walk-in shower, and soaker tub. Step outside and enjoy your own private oasis, complete with a beautifully crafted cedar sauna—perfect for unwinding and relaxing. The mature landscaping and expansive deck provide an inviting setting for outdoor dining, entertaining, or simply enjoying the Idaho seasons. Additional outdoor features include RV parking, a shed/greenhouse, and dedicated garden space. No existing HOA. Recent updates provide added peace of mind, including a new roof in 2024, exterior paint in 2024, and a new HVAC system installed in 2025. With established landscaping, versatile outdoor amenities, thoughtful living spaces, and a convenient Nampa location, this property is ready to welcome you home....
Contact an agent
Home facts
- Year built:1996
- Subdivision & Development:Sunset Oaks
- Listing ID #:98999709
- Added:1 day(s) ago
- Updated:September 04, 2026 at 04:39 AM
Rooms and interior
- Bedrooms:3
- Total bathrooms:2
- Full bathrooms:2
- Flooring:Carpet, Hardwood, Tile
- Bathrooms Description:Bath-Master
- Kitchen Description:Pantry, Sauna/Steam Room
- Living area:1,406 sq. ft.
Heating and cooling
- Cooling:Central Air
- Heating:Forced Air, Natural Gas
- Central air:Yes
Structure and exterior
- Roof:Architectural Style
- Year built:1996
- Building area:1,406 sq. ft.
- Lot area:0.19 Acres
- Lot Features:Irrigation Available, Sidewalks
- Construction Materials:Frame, Stucco, Wood Siding
- Foundation Description:Crawl Space
Schools
- High school:Ridgevue
- Middle school:Sage Valley
- Elementary school:Birch
Utilities
- Water:City Service
Finances and disclosures
- Price:$419,000
- Price per sq. ft.:$298.01
- Tax amount:$1,688 (2025)
Features and amenities
- Amenities:Bath-Master, Breakfast Bar, Pantry, Sauna/Steam Room, Split Bedroom, Walk-In Closet(s)
Parking
- Parking description:Attached, Finished Driveway, RV Access/Parking
- Garage:Yes
- Garage spaces:2
New listings near 7519 Edgebrook
- New
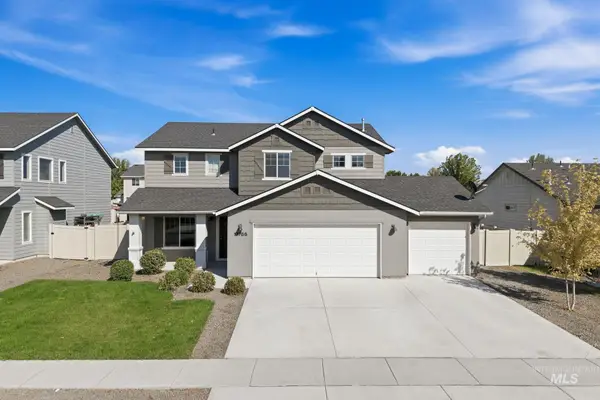 $439,990Active4 beds 3 baths2,128 sq. ft.
17766 E Pegram Way, Nampa, ID 83687
MLS# 98999706Listed by: EXP REALTY, LLC - Open Sat, 12 to 2pmNew
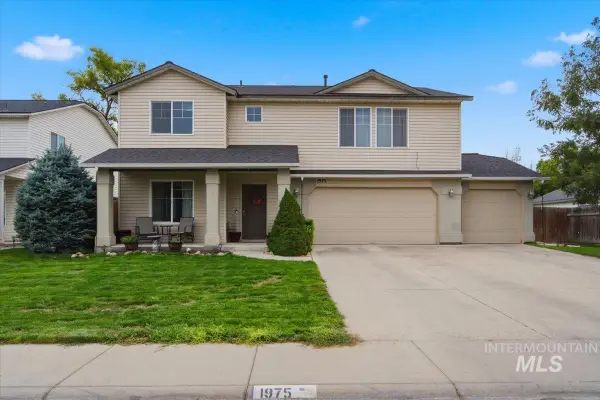 $450,000Active4 beds 3 baths2,508 sq. ft.
1975 W Ridge Pointe Ave,, Nampa, ID 83651
MLS# 98999710Listed by: PRESIDIO REAL ESTATE IDAHO - Open Sat, 10am to 12pmNew
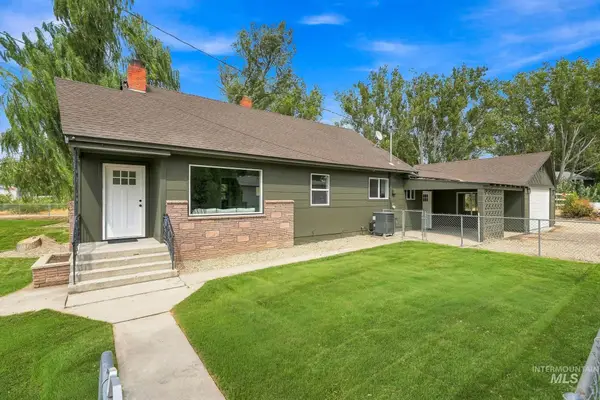 $379,000Active3 beds 2 baths1,267 sq. ft.
1004 South Holly Street, Nampa, ID 83687
MLS# 98999693Listed by: HOMES OF IDAHO 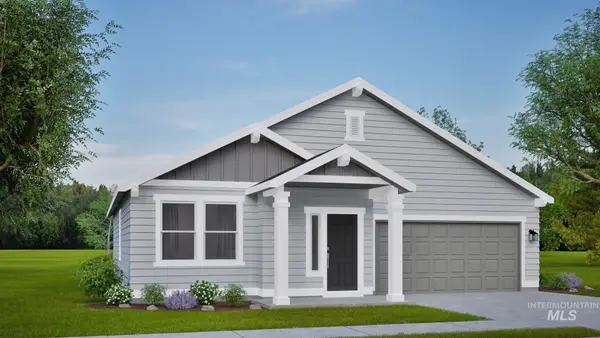 $413,125Pending3 beds 2 baths1,574 sq. ft.
3941 S Harvest Creek #Hudson, Nampa, ID 83686
MLS# 98999678Listed by: NEW HOME STAR IDAHO- Open Sat, 11am to 1pmNew
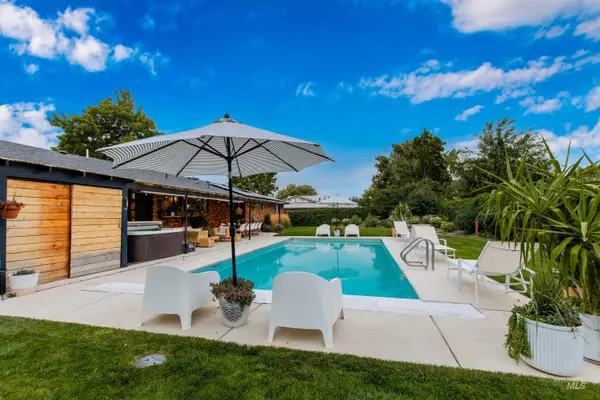 $535,000Active3 beds 3 baths2,208 sq. ft.
401 Fletcher Drive, Nampa, ID 83686
MLS# 98999681Listed by: LPT REALTY - New
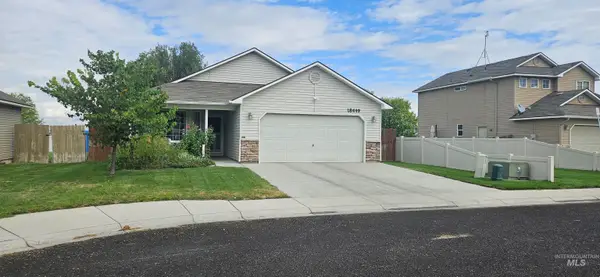 $365,990Active3 beds 2 baths1,251 sq. ft.
18449 Viceroy Place, Nampa, ID 83687
MLS# 98999683Listed by: HOMES OF IDAHO - New
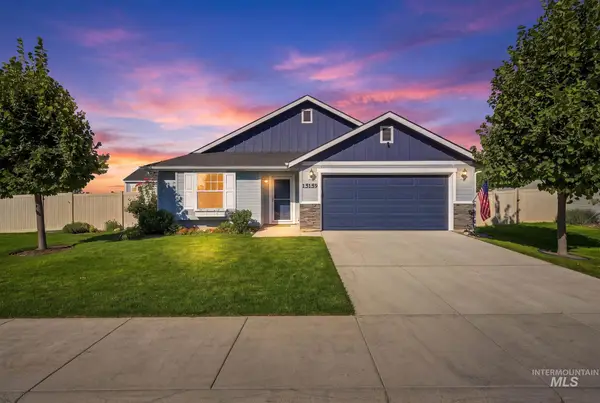 $415,555Active3 beds 2 baths1,611 sq. ft.
15159 N Fishing Creek Ave, Nampa, ID 83651
MLS# 98999684Listed by: SILVERCREEK REALTY GROUP - New
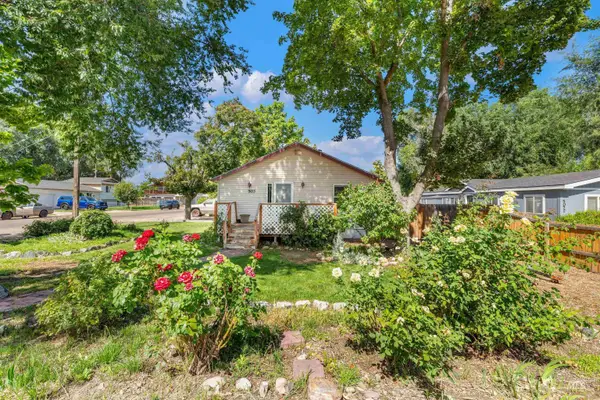 $334,900Active4 beds 2 baths1,636 sq. ft.
503 20th Avenue N, Nampa, ID 83687
MLS# 98999668Listed by: COLDWELL BANKER TOMLINSON - New
 $390,000Active3 beds 2 baths1,792 sq. ft.
172 N Benewah Place, Nampa, ID 83651
MLS# 98999642Listed by: SILVERCREEK REALTY GROUP


Protect your home and budget from life's surprises with an Assurant Home Warranty, backed by a partner that supports you through every step of homeownership. Explore Plans.
©2026 Century 21 Real Estate LLC. All rights reserved. CENTURY 21®, the CENTURY 21 Logo and C21® are service marks owned by Century 21 Real Estate LLC. Century 21 Real Estate LLC fully supports the principles of the Fair Housing Act and the Equal Opportunity Act. Each office is independently owned and operated. Listing information is deemed reliable but not guaranteed accurate.