
7547 E Savanna River St, Nampa, ID 83687
Local realty services provided by:CENTURY 21 Price Right
7547 E Savanna River St,Nampa, ID 83687
$535,000
- 4 Beds
- 2 Baths
- 2,275 sq. ft.
- Single family
- Active
Listed by: jennifer dickinson
Office: silvercreek realty group
MLS#:98990018
Source:ID_IMLS
Price summary
- Price:$535,000
- Price per sq. ft.:$235.16
- Monthly HOA dues:$35.42
About this home
Better than new and built in 2022, this beautifully maintained Brookfield with Bonus offers the perfect blend of modern design, energy efficiency, and convenience. Featuring 3 bedrooms, 2 bathrooms, and a spacious bonus room, this home provides flexible living space for a home office, media room, playroom, or guest retreat. The open-concept floor plan is ideal for everyday living and entertaining, with a stylish kitchen featuring solid surface countertops, ample workspace, and seamless flow into the dining and living areas. Solid surface counters continue throughout the bathrooms, adding quality and durability throughout the home. Energy-conscious buyers will appreciate the leased solar panel system, helping reduce utility costs while increasing efficiency. Additional energy-saving features include a conditioned crawl space and impressive HERS rating, providing year-round comfort and long-term savings. The pride of ownership is evident throughout this exceptionally cared-for property. Located in a desirable community close to shopping, dining, entertainment, recreation, and convenient interstate access, you'll enjoy both comfort and accessibility. Why wait for new construction when you can move right into a home that already has the upgrades completed? This is modern Idaho living at its best!...
Contact an agent
Home facts
- Year built:2022
- Listing ID #:98990018
- Added:6 day(s) ago
- Updated:June 18, 2026 at 02:13 PM
Rooms and interior
- Bedrooms:4
- Total bathrooms:2
- Full bathrooms:2
- Flooring:Carpet
- Bathrooms Description:Bath-Master
- Kitchen Description:Kitchen Island, Pantry
- Living area:2,275 sq. ft.
Heating and cooling
- Cooling:Central Air
- Heating:Forced Air, Natural Gas
- Central air:Yes
Structure and exterior
- Roof:Composition
- Year built:2022
- Building area:2,275 sq. ft.
- Lot area:0.15 Acres
- Lot Features:Irrigation Available, Sidewalks
- Construction Materials:Frame
- Foundation Description:Crawl Space
Schools
- High school:Ridgevue
- Middle school:Sage Valley
- Elementary school:Birch
Utilities
- Water:City Service
Finances and disclosures
- Price:$535,000
- Price per sq. ft.:$235.16
- Tax amount:$2,452 (2025)
Features and amenities
- Amenities:Bath-Master, Breakfast Bar, Kitchen Island, Pantry, Walk-In Closet(s)
Parking
- Parking description:Attached, Finished Driveway
- Garage:Yes
- Garage spaces:3
New listings near 7547 E Savanna River St
- Open Sat, 11am to 2pmNew
 $724,500Active4 beds 3 baths2,180 sq. ft.
5303 Howard Lane, Nampa, ID 83687
MLS# 98990891Listed by: EXP REALTY, LLC - New
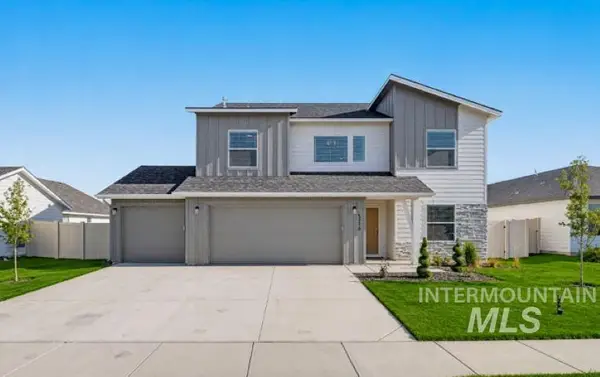 $565,000Active4 beds 3 baths2,636 sq. ft.
5318 E Grizzly, Nampa, ID 83687
MLS# 98990885Listed by: SILVERCREEK REALTY GROUP - New
 $525,000Active4 beds 2 baths1,979 sq. ft.
17348 N Domingo Pl, Nampa, ID 83687
MLS# 98990879Listed by: RISE REALTY, LLC - New
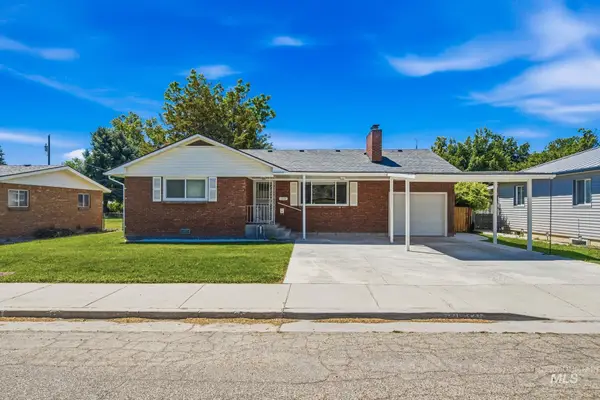 $450,000Active5 beds 2 baths2,399 sq. ft.
113 Smith Avenue, Nampa, ID 83651
MLS# 98990872Listed by: FLX REAL ESTATE, LLC - New
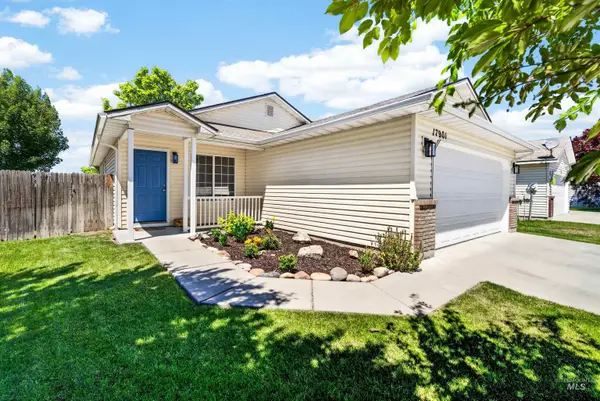 $353,000Active3 beds 2 baths1,080 sq. ft.
17901 Monarch Way, Nampa, ID 83687
MLS# 98990860Listed by: GROUP ONE SOTHEBY'S INT'L REALTY - Open Sat, 11am to 2pmNew
 $1,300,000Active5 beds 5 baths3,743 sq. ft.
9600 S Prairie Falcon Ave, Nampa, ID 83686
MLS# 98990864Listed by: JOHN L SCOTT BOISE - New
 $765,000Active4 beds 3 baths3,054 sq. ft.
11531 W Vin Santo Dr, Nampa, ID 83686
MLS# 98990849Listed by: RELOCATE 208 - New
 $494,900Active5 beds 3 baths2,710 sq. ft.
678 S Queens Dr, Nampa, ID 83687
MLS# 98990854Listed by: TEAM REALTY - Open Sat, 11am to 1pmNew
 $414,900Active3 beds 2 baths2,046 sq. ft.
2439 E Hidden Creek, Nampa, ID 83687
MLS# 98990855Listed by: BOISE PREMIER REAL ESTATE - New
 $399,000Active3 beds 2 baths1,484 sq. ft.
6419 E Crestley, Nampa, ID 83687
MLS# 98990820Listed by: AMHERST MADISON


Protect your home and budget from life's surprises with an Assurant Home Warranty, backed by a partner that supports you through every step of homeownership. Explore Plans.
©2026 Century 21 Real Estate LLC. All rights reserved. CENTURY 21®, the CENTURY 21 Logo and C21® are service marks owned by Century 21 Real Estate LLC. Century 21 Real Estate LLC fully supports the principles of the Fair Housing Act and the Equal Opportunity Act. Each office is independently owned and operated. Listing information is deemed reliable but not guaranteed accurate.