
7718 Cedarbrook Dr, Nampa, ID 83687
Local realty services provided by:CENTURY 21 Northstar
7718 Cedarbrook Dr,Nampa, ID 83687
$410,000
- 3 Beds
- 2 Baths
- 1,424 sq. ft.
- Single family
- Active
Listed by: judit crace, isaac craceMain: 208-989-8461
Office: top idaho real estate
MLS#:99003955
Source:ID_IMLS
Price summary
- Price:$410,000
- Price per sq. ft.:$287.92
About this home
Not your average cookie cutter! Tiled walk in shower, jetted tub, NO HOA, with RV parking, quick freeway access! This single level 3 bedroom, 2 bath home in Nampa has a thoughtfully designed split bedroom floor plan, putting the master suite on its own side of the home for privacy and comfort, while vaulted ceilings, lots of windows, and an open feel make everyday living easy. The master suite is a true retreat with a walk-in closet, a jetted tub for soaking away the day, and a tiled walk-in shower. The kitchen features tiled flooring, black appliances, and every appliance included, washer and dryer too, so you can move right in. A versatile bonus room gives you flexible space for a home office, playroom, gym, or media room. The south facing orientation keeps the home bright and helps snow melt fast in winter, while a huge north facing covered patio delivers cool shade on summer afternoons, perfect for relaxing and entertaining. Out back you’ll find fruit trees and a vegetable garden for the green thumb in the family, plus a big insulated shed ready for storage, projects, or a workshop. The RV parking area gives you room for your camper, boat, and all your toys. With no HOA, you get the freedom to park your RV, start your garden, and use your property your way. Single level living, split bedroom design, and room to grow make this Nampa home one you’ll want to see in person....
Contact an agent
Home facts
- Year built:1999
- Subdivision & Development:Sunset Oaks
- Listing ID #:99003955
- Added:9 day(s) ago
- Updated:October 26, 2026 at 02:22 PM
Rooms and interior
- Bedrooms:3
- Total bathrooms:2
- Full bathrooms:2
- Flooring:Tile
- Bathrooms Description:Bath-Master
- Kitchen Description:Kitchen Island
- Living area:1,424 sq. ft.
Heating and cooling
- Cooling:Central Air
- Heating:Forced Air, Natural Gas
- Central air:Yes
Structure and exterior
- Roof:Architectural Style
- Year built:1999
- Building area:1,424 sq. ft.
- Lot area:0.16 Acres
- Lot Features:Sidewalks
- Foundation Description:Crawl Space
Schools
- High school:Ridgevue
- Middle school:Sage Valley
- Elementary school:Birch
Utilities
- Water:City Service
Finances and disclosures
- Price:$410,000
- Price per sq. ft.:$287.92
- Tax amount:$2,015 (2025)
Features and amenities
- Amenities:Bath-Master, Kitchen Island, Split Bedroom, Walk-In Closet(s)
Parking
- Parking description:Attached, RV Access/Parking
- Garage:Yes
- Garage spaces:2
New listings near 7718 Cedarbrook Dr
- New
 $595,995Active4 beds 4 baths2,870 sq. ft.
5330 S Edgecomb Way, Nampa, ID 83686
MLS# 99004633Listed by: CBH SALES & MARKETING INC - New
 $459,900Active4 beds 3 baths2,548 sq. ft.
280 E Sunrise Rim Rd, Nampa, ID 83686
MLS# 99004627Listed by: HOMES OF IDAHO - New
 $429,990Active4 beds 2 baths1,692 sq. ft.
5209 E Patchwork Dr. #Lot 56 Block 7, Nampa, ID 83686
MLS# 99004626Listed by: NEW HOME STAR IDAHO - New
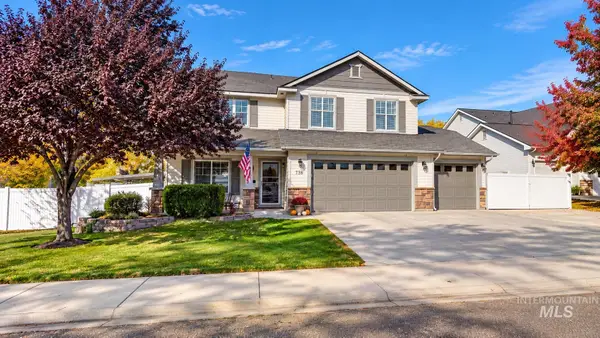 $619,997Active4 beds 3 baths2,808 sq. ft.
738 W Tooele Dr, Nampa, ID 83686
MLS# 99004619Listed by: HOMES OF IDAHO - New
 $79,900Active2 beds 2 baths1,440 sq. ft.
1715 W Flamingo #74, Nampa, ID 83651
MLS# 99004614Listed by: SILVERCREEK REALTY GROUP 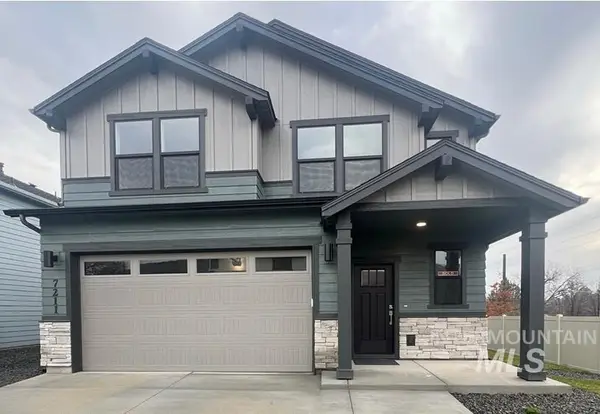 $399,990Active3 beds 3 baths1,395 sq. ft.
2975 S Hoofprint Ave. #15/1, Nampa, ID 83686
MLS# 99002501Listed by: NEW HOME STAR IDAHO- New
 $649,900Active3 beds 3 baths2,277 sq. ft.
4687 S Gabbro Way, Nampa, ID 83686
MLS# 99004609Listed by: BEAL & COMPANY - New
 $359,000Active4 beds 2 baths1,526 sq. ft.
413 N Copper River Dr, Nampa, ID 83651
MLS# 99004606Listed by: SILVERCREEK REALTY GROUP - New
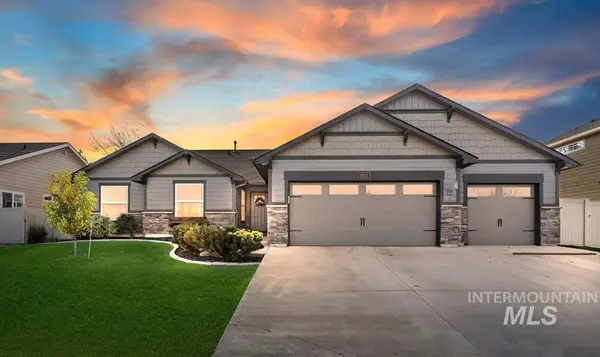 $459,900Active3 beds 2 baths1,805 sq. ft.
1503 W Cactus St, Nampa, ID 83686
MLS# 99004594Listed by: TEAM REALTY - New
 $399,900Active3 beds 2 baths1,474 sq. ft.
8593 E Velvet Ash, Nampa, ID 83687
MLS# 99004589Listed by: SILVERCREEK REALTY GROUP


Protect your home and budget from life's surprises with an Assurant Home Warranty, backed by a partner that supports you through every step of homeownership. Explore Plans.
©2026 Century 21 Real Estate LLC. All rights reserved. CENTURY 21®, the CENTURY 21 Logo and C21® are service marks owned by Century 21 Real Estate LLC. Century 21 Real Estate LLC fully supports the principles of the Fair Housing Act and the Equal Opportunity Act. Each office is independently owned and operated. Listing information is deemed reliable but not guaranteed accurate.