
7848 E Red Oak Ct, Nampa, ID 83687
Local realty services provided by:CENTURY 21 Price Right
7848 E Red Oak Ct,Nampa, ID 83687
$359,900
- 3 Beds
- 2 Baths
- 1,390 sq. ft.
- Single family
- Active
Listed by: john westMain: 208-501-8200
Office: west real estate group
MLS#:99000213
Source:ID_IMLS
Price summary
- Price:$359,900
- Price per sq. ft.:$258.92
- Monthly HOA dues:$6.25
About this home
Welcome to this beautifully updated Nampa home, tucked away on a cul-de-sac and offering the improvements, flexibility and extra parking today’s buyers are looking for. Featuring three bedrooms, two bathrooms and 1,390 square feet, the home is highlighted by a fully remodeled kitchen with new cabinetry, quartz countertops and stainless steel appliances. A brand-new roof provides added value and peace of mind, while the property’s dedicated RV parking offers convenient space for your recreational vehicles and outdoor toys. Conveniently located near Franklin Boulevard for an easier commute, this move-in-ready home offers thoughtful updates and adaptable spaces that must be seen in person.
Contact an agent
Home facts
- Year built:1999
- Subdivision & Development:Brandt Land. E
- Listing ID #:99000213
- Added:46 day(s) ago
- Updated:October 26, 2026 at 02:22 PM
Rooms and interior
- Bedrooms:3
- Total bathrooms:2
- Full bathrooms:2
- Flooring:Carpet, Tile
- Kitchen Description:Pantry
- Living area:1,390 sq. ft.
Heating and cooling
- Cooling:Central Air
- Heating:Forced Air, Natural Gas
- Central air:Yes
Structure and exterior
- Roof:Composition
- Year built:1999
- Building area:1,390 sq. ft.
- Lot area:0.15 Acres
- Lot Features:Cul-De-Sac, Sidewalks
- Construction Materials:Frame
Schools
- High school:Ridgevue
- Middle school:Sage Valley
- Elementary school:Birch
Utilities
- Water:City Service
Finances and disclosures
- Price:$359,900
- Price per sq. ft.:$258.92
- Tax amount:$1,551 (2025)
Features and amenities
- Amenities:Breakfast Bar, Pantry
Parking
- Parking description:Attached, RV Access/Parking
- Garage:Yes
- Garage spaces:2
New listings near 7848 E Red Oak Ct
- New
 $595,995Active4 beds 4 baths2,870 sq. ft.
5330 S Edgecomb Way, Nampa, ID 83686
MLS# 99004633Listed by: CBH SALES & MARKETING INC - New
 $459,900Active4 beds 3 baths2,548 sq. ft.
280 E Sunrise Rim Rd, Nampa, ID 83686
MLS# 99004627Listed by: HOMES OF IDAHO - New
 $429,990Active4 beds 2 baths1,692 sq. ft.
5209 E Patchwork Dr. #Lot 56 Block 7, Nampa, ID 83686
MLS# 99004626Listed by: NEW HOME STAR IDAHO - New
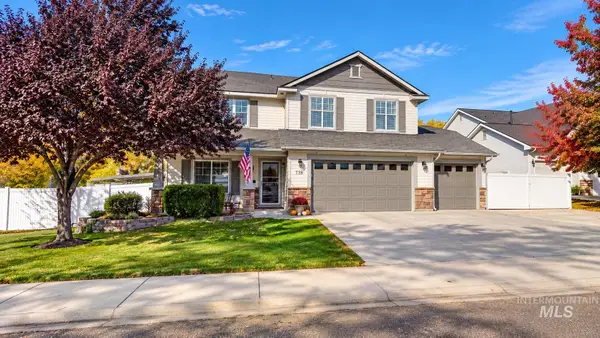 $619,997Active4 beds 3 baths2,808 sq. ft.
738 W Tooele Dr, Nampa, ID 83686
MLS# 99004619Listed by: HOMES OF IDAHO - New
 $79,900Active2 beds 2 baths1,440 sq. ft.
1715 W Flamingo #74, Nampa, ID 83651
MLS# 99004614Listed by: SILVERCREEK REALTY GROUP 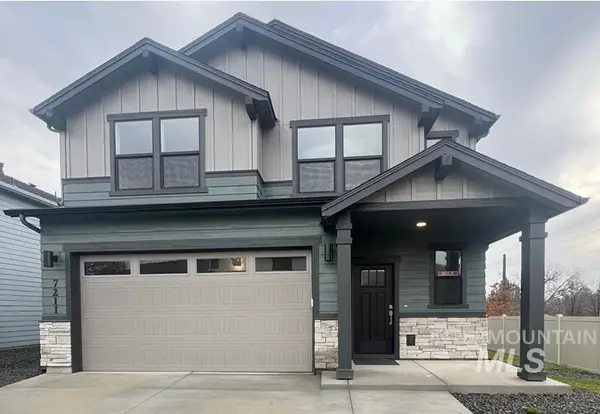 $399,990Active3 beds 3 baths1,395 sq. ft.
2975 S Hoofprint Ave. #15/1, Nampa, ID 83686
MLS# 99002501Listed by: NEW HOME STAR IDAHO- New
 $649,900Active3 beds 3 baths2,277 sq. ft.
4687 S Gabbro Way, Nampa, ID 83686
MLS# 99004609Listed by: BEAL & COMPANY - New
 $359,000Active4 beds 2 baths1,526 sq. ft.
413 N Copper River Dr, Nampa, ID 83651
MLS# 99004606Listed by: SILVERCREEK REALTY GROUP - New
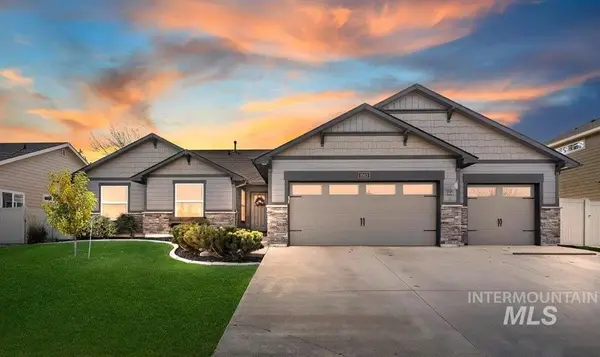 $459,900Active3 beds 2 baths1,805 sq. ft.
1503 W Cactus St, Nampa, ID 83686
MLS# 99004594Listed by: TEAM REALTY - New
 $399,900Active3 beds 2 baths1,474 sq. ft.
8593 E Velvet Ash, Nampa, ID 83687
MLS# 99004589Listed by: SILVERCREEK REALTY GROUP


Protect your home and budget from life's surprises with an Assurant Home Warranty, backed by a partner that supports you through every step of homeownership. Explore Plans.
©2026 Century 21 Real Estate LLC. All rights reserved. CENTURY 21®, the CENTURY 21 Logo and C21® are service marks owned by Century 21 Real Estate LLC. Century 21 Real Estate LLC fully supports the principles of the Fair Housing Act and the Equal Opportunity Act. Each office is independently owned and operated. Listing information is deemed reliable but not guaranteed accurate.