
8809 E Daffodil St, Nampa, ID 83687
Local realty services provided by:CENTURY 21 Price Right
Listed by: lisa chidesterMain: 208-391-2391
Office: amherst madison
MLS#:98987320
Source:ID_IMLS
Price summary
- Price:$699,900
- Price per sq. ft.:$246.36
- Monthly HOA dues:$37.5
About this home
Looking for Idaho Living with this 34' deep RV BAY--Perfect for your Camper, Boat, Razor, ATV, Golf Cart, or Trailer! Looking for community? This neighborhood hosts a weekly FOOD TRUCK VENDOR during the summer, an annual Classic Car Show, and block parties for the 4th of July. WONDERFUL NEIGHBORHOOD!! Experience elevated living in this stunning 2024 Sunrise Homes “Denali V” located in the desirable Hartland community of N Nampa. This thoughtfully designed 4-bedroom, 3-bath, home offers 2,841 square feet of upscale comfort, featuring soaring 10-foot beamed ceilings, oversized windows that flood the home with natural light, and a dramatic floor-to-ceiling stone fireplace. The chef-inspired kitchen is the heart of the home with a designer island, double ovens, walk-in appliance pantry, solid surface countertops, and crisp white cabinetry. The luxurious main-level primary suite includes a spa-like bath and convenient walk-through laundry access. Upstairs, enjoy a spacious bonus room, fourth bedroom, and dedicated workroom, perfect for guests, hobbies, or remote work. Outside, the east-facing backyard and covered patio create the ideal setting for relaxing or entertaining. Complete with a rare 4-car garage/RV bay, full landscaping and sprinklers, and modern finishes throughout, this home blends luxury, functionality, and lifestyle in one exceptional package. WELCOME HOME!!...
Contact an agent
Home facts
- Year built:2024
- Listing ID #:98987320
- Added:65 day(s) ago
- Updated:July 26, 2026 at 02:29 PM
Rooms and interior
- Bedrooms:4
- Total bathrooms:3
- Full bathrooms:3
- Flooring:Carpet
- Bathrooms Description:Bath-Master
- Kitchen Description:Kitchen Island, Pantry
- Living area:2,841 sq. ft.
Heating and cooling
- Cooling:Central Air
- Heating:Forced Air, Natural Gas
- Central air:Yes
Structure and exterior
- Roof:Architectural Style, Composition
- Year built:2024
- Building area:2,841 sq. ft.
- Lot area:0.19 Acres
- Lot Features:Sidewalks
- Construction Materials:Frame, Stone
- Foundation Description:Crawl Space
Schools
- High school:Ridgevue
- Middle school:Sage Valley
- Elementary school:East Canyon
Utilities
- Water:City Service
Finances and disclosures
- Price:$699,900
- Price per sq. ft.:$246.36
- Tax amount:$4,008 (2024)
Features and amenities
- Amenities:Bath-Master, Breakfast Bar, Central Vacuum Plumbed, Kitchen Island, Pantry, Split Bedroom, Walk-In Closet(s)
Parking
- Parking description:Attached, Finished Driveway, RV Access/Parking
- Garage:Yes
- Garage spaces:4
New listings near 8809 E Daffodil St
- Open Sat, 11am to 2pmNew
 $410,000Active3 beds 3 baths1,360 sq. ft.
16789 N Wentworth Ln, Nampa, ID 83687
MLS# 98995277Listed by: CONGRESS REALTY, INC - New
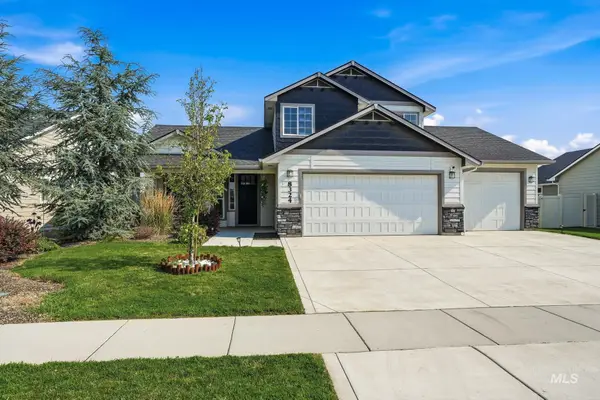 $434,000Active3 beds 3 baths1,653 sq. ft.
8324 E. Stone Valley, Nampa, ID 83687
MLS# 98995282Listed by: SILVERCREEK REALTY GROUP - New
 $874,999Active2 beds 2 baths1,350 sq. ft.
13403 Lakeside Ln, Nampa, ID 83686
MLS# 98995270Listed by: FINDING 43 REAL ESTATE - New
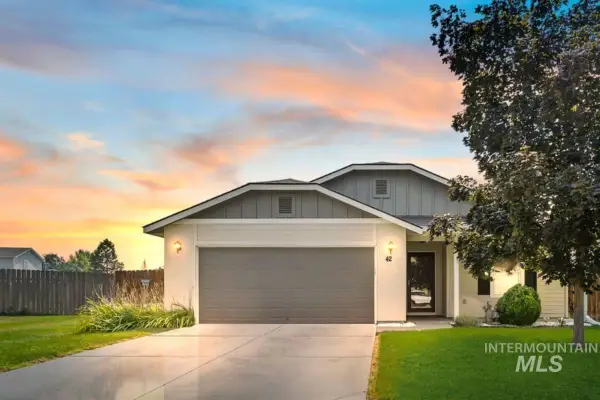 $427,900Active4 beds 2 baths1,709 sq. ft.
42 S Lemhi Drive, Nampa, ID 83651
MLS# 98995263Listed by: SILVERCREEK REALTY GROUP - New
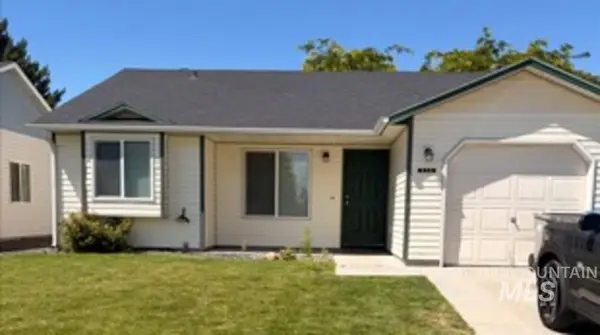 $300,000Active3 beds 2 baths1,062 sq. ft.
936 Shoshone Ave, Nampa, ID 83651
MLS# 98995245Listed by: SILVERCREEK REALTY GROUP - New
 $624,900Active3 beds 3 baths2,482 sq. ft.
18103 N Timberlake Pl, Nampa, ID 83687
MLS# 98995161Listed by: SILVERCREEK REALTY GROUP - New
 $389,900Active3 beds 2 baths1,568 sq. ft.
15885 Granite Peak Avenue, Nampa, ID 83651
MLS# 98995164Listed by: REDEFINED REAL ESTATE, LLC - Open Sun, 2 to 4pmNew
 $329,900Active3 beds 2 baths1,002 sq. ft.
63 S Kelli Loop, Nampa, ID 83687
MLS# 98995170Listed by: RE/MAX EXECUTIVES - New
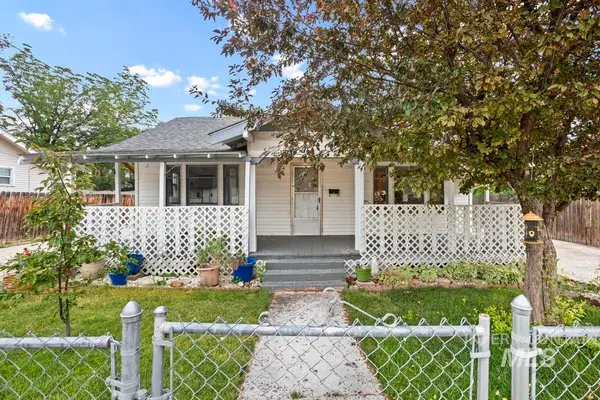 $264,900Active3 beds 1 baths1,022 sq. ft.
1107 Rosenlof Ave, Nampa, ID 83687
MLS# 98995139Listed by: EQUITY NORTHWEST REAL ESTATE - New
 $295,000Active2 beds 1 baths598 sq. ft.
216 14th Ave S, Nampa, ID 83651
MLS# 98995140Listed by: RE/MAX LAND & HOME


Protect your home and budget from life's surprises with an Assurant Home Warranty, backed by a partner that supports you through every step of homeownership. Explore Plans.
©2026 Century 21 Real Estate LLC. All rights reserved. CENTURY 21®, the CENTURY 21 Logo and C21® are service marks owned by Century 21 Real Estate LLC. Century 21 Real Estate LLC fully supports the principles of the Fair Housing Act and the Equal Opportunity Act. Each office is independently owned and operated. Listing information is deemed reliable but not guaranteed accurate.