
882 S Contusion Ave, Nampa, ID 83687
Local realty services provided by:CENTURY 21 Price Right
882 S Contusion Ave,Nampa, ID 83687
$539,880
- 4 Beds
- 3 Baths
- 2,306 sq. ft.
- Single family
- Active
Listed by: jerry lunaMain: 208-442-8500
Office: homes of idaho
MLS#:98988767
Source:ID_IMLS
Price summary
- Price:$539,880
- Price per sq. ft.:$234.12
- Monthly HOA dues:$70.83
About this home
Introducing the Sequoia – Grove Collection by Tresidio Homes, a beautifully designed 2,306 sq. ft. home that blends modern style, functional living, and exceptional value. Featuring 4 bedrooms, 2.5 bathrooms, and a spacious 3-car garage, the Sequoia offers an open-concept layout ideal for both entertaining and everyday life. The expansive great room flows seamlessly into the kitchen and dining area, creating a bright, welcoming space filled with natural light. The private primary suite provides a relaxing retreat with a luxurious ensuite bathroom and generous walk-in closet, while three additional bedrooms offer flexibility for family, guests, hobbies, or a home office. Thoughtful finishes and quality craftsmanship throughout reflect the attention to detail Tresidio Homes is known for. Located in the desirable Autumn Creek community in Nampa, homeowners enjoy a peaceful neighborhood setting with community parks, walking paths, open green spaces, and convenient access to nearby schools, shopping, dining, and outdoor recreation. Situated near major roadways while maintaining a quiet residential feel, Autumn Creek offers the perfect balance of small-town charm and modern convenience. With its versatile layout, spacious design, and quality construction, the Sequoia is thoughtfully crafted to complement the way you live today and for years to come....
Contact an agent
Home facts
- Year built:2026
- Listing ID #:98988767
- Added:51 day(s) ago
- Updated:July 26, 2026 at 02:10 PM
Rooms and interior
- Bedrooms:4
- Total bathrooms:3
- Full bathrooms:3
- Flooring:Carpet
- Bathrooms Description:Bath-Master
- Kitchen Description:Kitchen Island, Pantry
- Living area:2,306 sq. ft.
Heating and cooling
- Cooling:Central Air
- Heating:Forced Air
- Central air:Yes
Structure and exterior
- Roof:Composition
- Year built:2026
- Building area:2,306 sq. ft.
- Lot area:0.13 Acres
- Lot Features:Corner Lot, Sidewalks
- Construction Materials:Concrete
- Foundation Description:Crawl Space
Schools
- High school:Columbia
- Middle school:East Valley Mid
- Elementary school:Parkridge
Utilities
- Water:City Service
Finances and disclosures
- Price:$539,880
- Price per sq. ft.:$234.12
Features and amenities
- Amenities:Bath-Master, Kitchen Island, Pantry, Split Bedroom, Walk-In Closet(s)
- Pool features:Community
Parking
- Parking description:Attached, Finished Driveway
- Garage:Yes
- Garage spaces:3
New listings near 882 S Contusion Ave
- Open Sat, 11am to 2pmNew
 $410,000Active3 beds 3 baths1,360 sq. ft.
16789 N Wentworth Ln, Nampa, ID 83687
MLS# 98995277Listed by: CONGRESS REALTY, INC - New
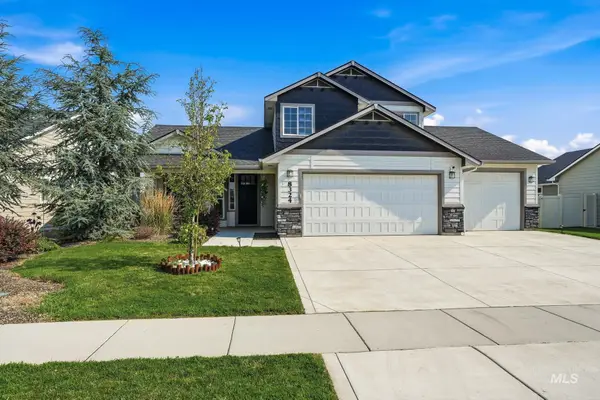 $434,000Active3 beds 3 baths1,653 sq. ft.
8324 E. Stone Valley, Nampa, ID 83687
MLS# 98995282Listed by: SILVERCREEK REALTY GROUP - New
 $874,999Active2 beds 2 baths1,350 sq. ft.
13403 Lakeside Ln, Nampa, ID 83686
MLS# 98995270Listed by: FINDING 43 REAL ESTATE - New
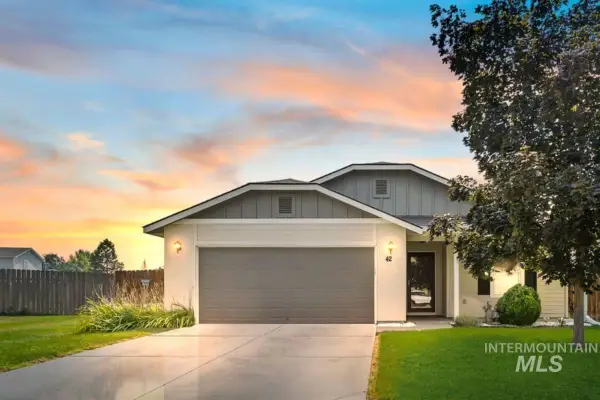 $427,900Active4 beds 2 baths1,709 sq. ft.
42 S Lemhi Drive, Nampa, ID 83651
MLS# 98995263Listed by: SILVERCREEK REALTY GROUP - New
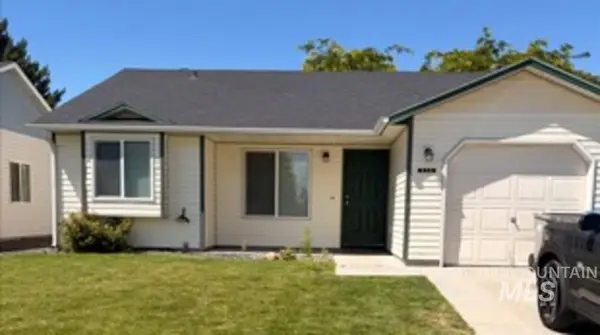 $300,000Active3 beds 2 baths1,062 sq. ft.
936 Shoshone Ave, Nampa, ID 83651
MLS# 98995245Listed by: SILVERCREEK REALTY GROUP - New
 $624,900Active3 beds 3 baths2,482 sq. ft.
18103 N Timberlake Pl, Nampa, ID 83687
MLS# 98995161Listed by: SILVERCREEK REALTY GROUP - New
 $389,900Active3 beds 2 baths1,568 sq. ft.
15885 Granite Peak Avenue, Nampa, ID 83651
MLS# 98995164Listed by: REDEFINED REAL ESTATE, LLC - Open Sun, 2 to 4pmNew
 $329,900Active3 beds 2 baths1,002 sq. ft.
63 S Kelli Loop, Nampa, ID 83687
MLS# 98995170Listed by: RE/MAX EXECUTIVES - New
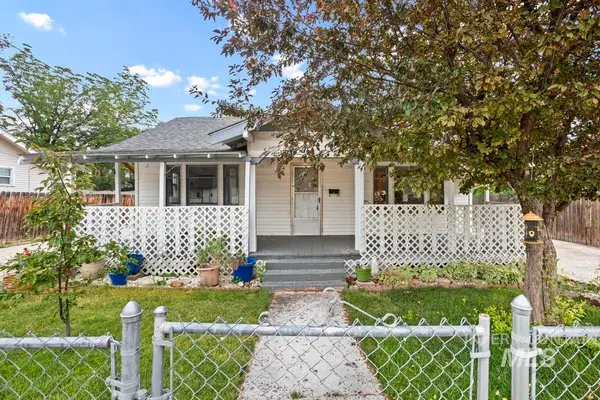 $264,900Active3 beds 1 baths1,022 sq. ft.
1107 Rosenlof Ave, Nampa, ID 83687
MLS# 98995139Listed by: EQUITY NORTHWEST REAL ESTATE - New
 $295,000Active2 beds 1 baths598 sq. ft.
216 14th Ave S, Nampa, ID 83651
MLS# 98995140Listed by: RE/MAX LAND & HOME


Protect your home and budget from life's surprises with an Assurant Home Warranty, backed by a partner that supports you through every step of homeownership. Explore Plans.
©2026 Century 21 Real Estate LLC. All rights reserved. CENTURY 21®, the CENTURY 21 Logo and C21® are service marks owned by Century 21 Real Estate LLC. Century 21 Real Estate LLC fully supports the principles of the Fair Housing Act and the Equal Opportunity Act. Each office is independently owned and operated. Listing information is deemed reliable but not guaranteed accurate.