
9531 Pump Rd., Nampa, ID 83686
Local realty services provided by:CENTURY 21 Price Right
9531 Pump Rd.,Nampa, ID 83686
$850,000
- 5 Beds
- 4 Baths
- 3,389 sq. ft.
- Single family
- Active
Listed by: mason alpertCell: 208-912-4939
Office: boise premier real estate
MLS#:99003761
Source:ID_IMLS
Price summary
- Price:$850,000
- Price per sq. ft.:$250.81
About this home
Don't miss this rare opportunity for multi-generational living on over 2 acres with breathtaking Owyhee Mountain views and TWO large outbuildings! Built in 2018, this beautiful 5-bedroom, 4-bath home offers 3,389 square feet with a thoughtfully designed layout that provides both space and privacy. The main level features a spacious chef's kitchen with cherry wood cabinetry, a large U-shaped dining bar, and plenty of room for gathering and entertaining. The secluded primary suite offers a walk-in closet and tiled shower, while a second bedroom and full bath provide additional flexibility. Downstairs, you'll find three bedrooms, two bathrooms, a separate entrance, and built-in bar, making it ideal for extended family or a second living area! Step outside to enjoy peaceful country living, unobstructed mountain views, and incredible sunsets from the expansive raised deck, lower patio, or front porch. The property features a 48x24 barn with 12-foot ceilings and roll-up door, PLUS an approximately 1,000-square-foot insulated shop complete with power, office, and bathroom! Additional highlights include dual-zone heating and cooling, energy-efficient picture windows, quality craftsmanship, and plenty of parking. With room for animals, hobbies, and entertaining, this property offers an incredible combination of space, versatility, and Idaho living!...
Contact an agent
Home facts
- Year built:2018
- Subdivision & Development:0 Not Applicable
- Listing ID #:99003761
- Added:10 day(s) ago
- Updated:October 26, 2026 at 02:22 PM
Rooms and interior
- Bedrooms:5
- Total bathrooms:4
- Full bathrooms:4
- Flooring:Carpet
- Bathrooms Description:Bath-Master
- Kitchen Description:Kitchen Island, Two Kitchens
- Basement Description:Daylight, Walk-Out Access
- Living area:3,389 sq. ft.
Heating and cooling
- Cooling:Central Air
- Heating:Forced Air, Natural Gas
- Central air:Yes
Structure and exterior
- Roof:Composition
- Year built:2018
- Building area:3,389 sq. ft.
- Lot area:2.27 Acres
- Lot Features:Horses
- Construction Materials:Frame, Wood Siding
Schools
- High school:Vallivue
- Middle school:Vallivue Middle
- Elementary school:West Canyon
Utilities
- Water:Shared Well
- Sewer:Septic Tank
Finances and disclosures
- Price:$850,000
- Price per sq. ft.:$250.81
Features and amenities
- Amenities:Bath-Master, Breakfast Bar, Kitchen Island, Two Kitchens
Parking
- Parking description:Carport, Detached, RV Access/Parking
- Garage:Yes
- Garage spaces:2
- Carport spaces:2
New listings near 9531 Pump Rd.
- New
 $595,995Active4 beds 4 baths2,870 sq. ft.
5330 S Edgecomb Way, Nampa, ID 83686
MLS# 99004633Listed by: CBH SALES & MARKETING INC - New
 $459,900Active4 beds 3 baths2,548 sq. ft.
280 E Sunrise Rim Rd, Nampa, ID 83686
MLS# 99004627Listed by: HOMES OF IDAHO - New
 $429,990Active4 beds 2 baths1,692 sq. ft.
5209 E Patchwork Dr. #Lot 56 Block 7, Nampa, ID 83686
MLS# 99004626Listed by: NEW HOME STAR IDAHO - New
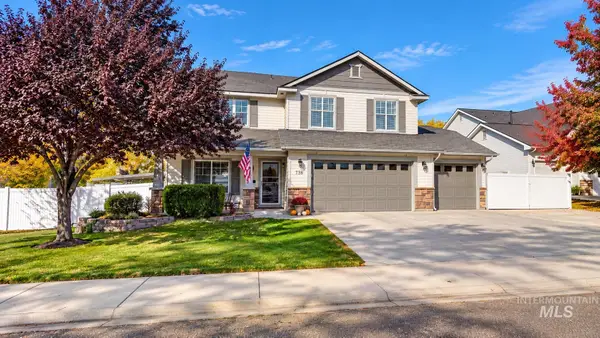 $619,997Active4 beds 3 baths2,808 sq. ft.
738 W Tooele Dr, Nampa, ID 83686
MLS# 99004619Listed by: HOMES OF IDAHO - New
 $79,900Active2 beds 2 baths1,440 sq. ft.
1715 W Flamingo #74, Nampa, ID 83651
MLS# 99004614Listed by: SILVERCREEK REALTY GROUP 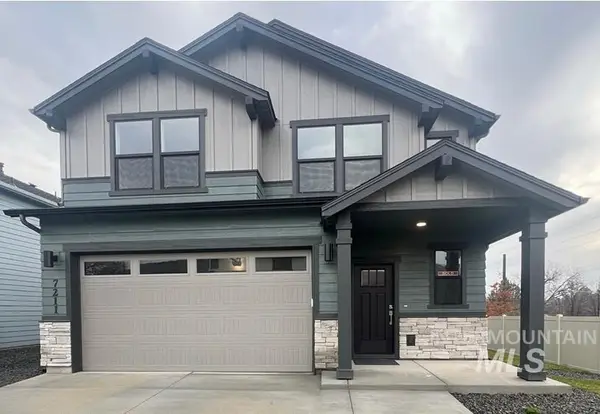 $399,990Active3 beds 3 baths1,395 sq. ft.
2975 S Hoofprint Ave. #15/1, Nampa, ID 83686
MLS# 99002501Listed by: NEW HOME STAR IDAHO- New
 $649,900Active3 beds 3 baths2,277 sq. ft.
4687 S Gabbro Way, Nampa, ID 83686
MLS# 99004609Listed by: BEAL & COMPANY - New
 $359,000Active4 beds 2 baths1,526 sq. ft.
413 N Copper River Dr, Nampa, ID 83651
MLS# 99004606Listed by: SILVERCREEK REALTY GROUP - New
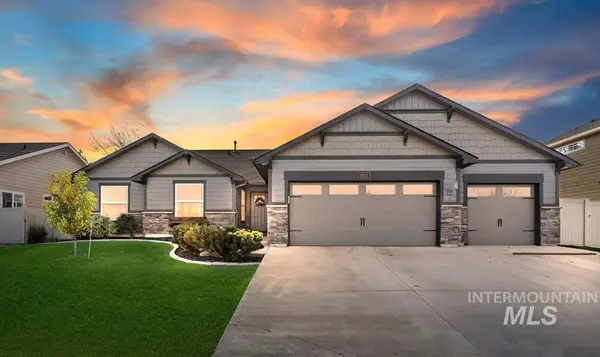 $459,900Active3 beds 2 baths1,805 sq. ft.
1503 W Cactus St, Nampa, ID 83686
MLS# 99004594Listed by: TEAM REALTY - New
 $399,900Active3 beds 2 baths1,474 sq. ft.
8593 E Velvet Ash, Nampa, ID 83687
MLS# 99004589Listed by: SILVERCREEK REALTY GROUP


Protect your home and budget from life's surprises with an Assurant Home Warranty, backed by a partner that supports you through every step of homeownership. Explore Plans.
©2026 Century 21 Real Estate LLC. All rights reserved. CENTURY 21®, the CENTURY 21 Logo and C21® are service marks owned by Century 21 Real Estate LLC. Century 21 Real Estate LLC fully supports the principles of the Fair Housing Act and the Equal Opportunity Act. Each office is independently owned and operated. Listing information is deemed reliable but not guaranteed accurate.