
964 S Maximus Avenue, Nampa, ID 83687
Local realty services provided by:CENTURY 21 Price Right
964 S Maximus Avenue,Nampa, ID 83687
$399,900
- 3 Beds
- 2 Baths
- 1,487 sq. ft.
- Single family
- Active
Listed by: michele bethea, michael moirCell: 925-525-6499
Office: the agency boise
MLS#:98997691
Source:ID_IMLS
Price summary
- Price:$399,900
- Price per sq. ft.:$268.93
- Monthly HOA dues:$70.83
About this home
Don't Miss out on Berkeley Building Season to Come Home sales event on select homes happening now until Nov 30th, 2027. Discover Berkeley Building newest neighborhood Autumn Creek. Designed with intention, The Perch by Berkeley Building features a covered front porch with the entry into a well-appointed kitchen featuring a pantry and a quartz countertop island with breakfast bar. The light filled Great Room opens to the fully landscaped backyard complete with a covered patio where gathering with friends and family can be enjoyed. This 3-bedroom 2 bath home shows off true Berkeley craftsmanship including our Oceanview curated interior design package which includes quartz countertops in the kitchen, primary and main bathrooms, full tile backsplash at kitchen, custom cabinetry, painted 6" baseboards and 1x4 casings. So much more thought, and value per square foot. Close to town yet rich with country charm, Autumn Creek sits just minutes from Lake Lowell, scenic trails, and peaceful wildlife preserves. With manicured green common areas and a sparkling community pool, it offers a refreshing place to gather with neighbors and truly feel at home....
Contact an agent
Home facts
- Year built:2026
- Subdivision & Development:Autumn Creek
- Listing ID #:98997691
- Added:69 day(s) ago
- Updated:October 26, 2026 at 02:22 PM
Rooms and interior
- Bedrooms:3
- Total bathrooms:2
- Full bathrooms:2
- Flooring:Carpet
- Kitchen Description:Kitchen Island, Pantry
- Living area:1,487 sq. ft.
Heating and cooling
- Cooling:Central Air
- Heating:Forced Air, Natural Gas
- Central air:Yes
Structure and exterior
- Roof:Architectural Style, Composition
- Year built:2026
- Building area:1,487 sq. ft.
- Lot area:0.1 Acres
- Lot Features:Sidewalks
- Construction Materials:Frame
- Foundation Description:Crawl Space
Schools
- High school:Columbia
- Middle school:East Valley Mid
- Elementary school:Parkridge
Utilities
- Water:City Service
Finances and disclosures
- Price:$399,900
- Price per sq. ft.:$268.93
Features and amenities
- Amenities:Breakfast Bar, Kitchen Island, Pantry
- Pool features:Community, Pool
Parking
- Parking description:Attached, Finished Driveway
- Garage:Yes
- Garage spaces:2
New listings near 964 S Maximus Avenue
- New
 $595,995Active4 beds 4 baths2,870 sq. ft.
5330 S Edgecomb Way, Nampa, ID 83686
MLS# 99004633Listed by: CBH SALES & MARKETING INC - New
 $459,900Active4 beds 3 baths2,548 sq. ft.
280 E Sunrise Rim Rd, Nampa, ID 83686
MLS# 99004627Listed by: HOMES OF IDAHO - New
 $429,990Active4 beds 2 baths1,692 sq. ft.
5209 E Patchwork Dr. #Lot 56 Block 7, Nampa, ID 83686
MLS# 99004626Listed by: NEW HOME STAR IDAHO - New
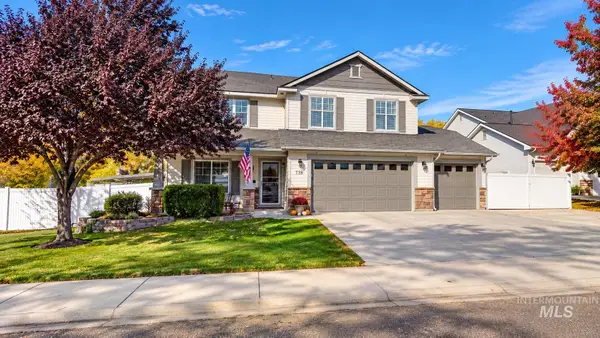 $619,997Active4 beds 3 baths2,808 sq. ft.
738 W Tooele Dr, Nampa, ID 83686
MLS# 99004619Listed by: HOMES OF IDAHO - New
 $79,900Active2 beds 2 baths1,440 sq. ft.
1715 W Flamingo #74, Nampa, ID 83651
MLS# 99004614Listed by: SILVERCREEK REALTY GROUP 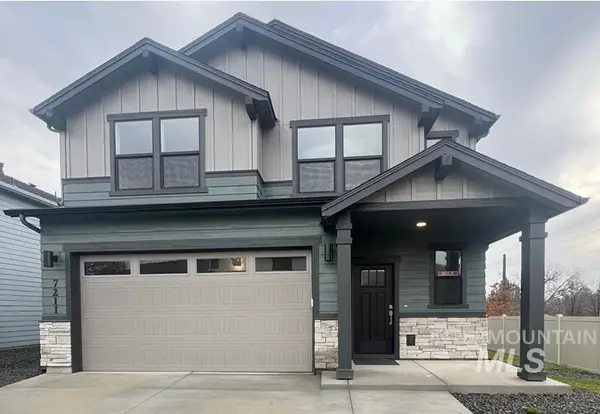 $399,990Active3 beds 3 baths1,395 sq. ft.
2975 S Hoofprint Ave. #15/1, Nampa, ID 83686
MLS# 99002501Listed by: NEW HOME STAR IDAHO- New
 $649,900Active3 beds 3 baths2,277 sq. ft.
4687 S Gabbro Way, Nampa, ID 83686
MLS# 99004609Listed by: BEAL & COMPANY - New
 $359,000Active4 beds 2 baths1,526 sq. ft.
413 N Copper River Dr, Nampa, ID 83651
MLS# 99004606Listed by: SILVERCREEK REALTY GROUP - New
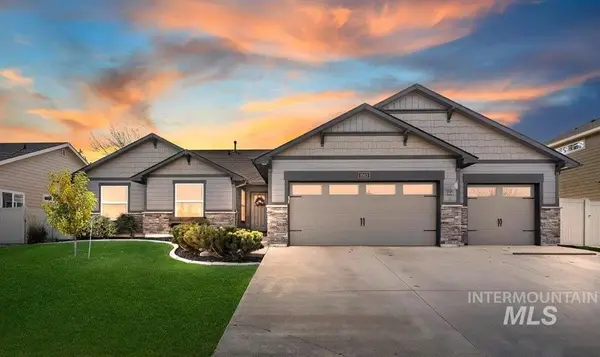 $459,900Active3 beds 2 baths1,805 sq. ft.
1503 W Cactus St, Nampa, ID 83686
MLS# 99004594Listed by: TEAM REALTY - New
 $399,900Active3 beds 2 baths1,474 sq. ft.
8593 E Velvet Ash, Nampa, ID 83687
MLS# 99004589Listed by: SILVERCREEK REALTY GROUP


Protect your home and budget from life's surprises with an Assurant Home Warranty, backed by a partner that supports you through every step of homeownership. Explore Plans.
©2026 Century 21 Real Estate LLC. All rights reserved. CENTURY 21®, the CENTURY 21 Logo and C21® are service marks owned by Century 21 Real Estate LLC. Century 21 Real Estate LLC fully supports the principles of the Fair Housing Act and the Equal Opportunity Act. Each office is independently owned and operated. Listing information is deemed reliable but not guaranteed accurate.