
976 S Maxiums Avenue, Nampa, ID 83687
Local realty services provided by:CENTURY 21 Northstar
976 S Maxiums Avenue,Nampa, ID 83687
$434,900
- 4 Beds
- 3 Baths
- 1,826 sq. ft.
- Single family
- Active
Listed by: michele betheaCell: 925-525-6499
Office: the agency boise
MLS#:98993223
Source:ID_IMLS
Price summary
- Price:$434,900
- Price per sq. ft.:$238.17
- Monthly HOA dues:$70.83
About this home
Ask about our Summer Sizzle sales event on select homes happening now until July 25th. The Dove by Berkeley Building is a spacious new home plan with 4 bedrooms including a well appointed primary suite upstairs. A dedicated dining room and kitchen that features a walk in pantry, quartz countertops and a generous island. A bright and open great room looks out through trim wrapped windows to a fully landscaped backyard and covered patio, perfect for hosting and entertaining. This home shows off true Berkeley craftsmanship, includes our Oceanview curated design package, painted 6" baseboards and custom cabinetry in kitchens and bathrooms. So much more thought, and value per square foot. Close to town yet rich with country charm, Autumn Creek sits just minutes from Lake Lowell, scenic trails, and peaceful wildlife preserves. With manicured green common areas and a sparkling community pool, it offers a refreshing place to gather with neighbors and truly feel at home.. This home is under construction please contact listing agent for showings. Photos are of a previous build....
Contact an agent
Home facts
- Year built:2026
- Listing ID #:98993223
- Added:1 day(s) ago
- Updated:July 10, 2026 at 02:33 PM
Rooms and interior
- Bedrooms:4
- Total bathrooms:3
- Full bathrooms:3
- Flooring:Carpet
- Bathrooms Description:Bath-Master
- Kitchen Description:Pantry
- Living area:1,826 sq. ft.
Heating and cooling
- Cooling:Central Air
- Heating:Forced Air, Natural Gas
- Central air:Yes
Structure and exterior
- Roof:Architectural Style
- Year built:2026
- Building area:1,826 sq. ft.
- Lot area:0.1 Acres
- Lot Features:Sidewalks
- Construction Materials:Masonry
Schools
- High school:Columbia
- Middle school:East Valley Mid
- Elementary school:Parkridge
Utilities
- Water:City Service
Finances and disclosures
- Price:$434,900
- Price per sq. ft.:$238.17
Features and amenities
- Amenities:Bath-Master, Pantry, Walk-In Closet(s)
- Pool features:Community, Pool
Parking
- Parking description:Attached, Finished Driveway
- Garage:Yes
- Garage spaces:2
New listings near 976 S Maxiums Avenue
- New
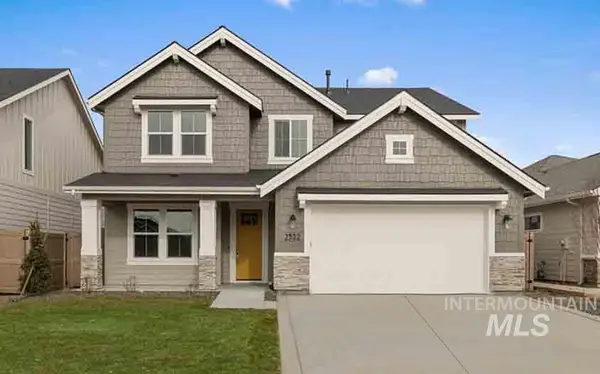 $584,900Active3 beds 3 baths2,517 sq. ft.
4539 E La Grande Street, Nampa, ID 83687
MLS# 98993445Listed by: THE AGENCY BOISE - New
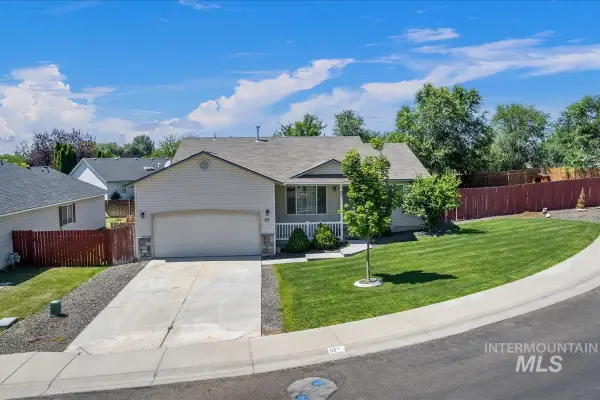 $339,990Active3 beds 2 baths1,046 sq. ft.
57 S Camden St, Nampa, ID 83651
MLS# 98993455Listed by: BERKSHIRE HATHAWAY HOMESERVICES SILVERHAWK REALTY - Open Sat, 12 to 2pmNew
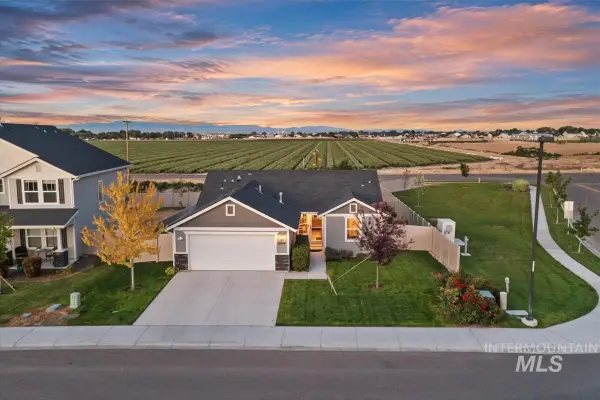 $350,000Active3 beds 2 baths1,220 sq. ft.
15804 N Freestone Way, Nampa, ID 83651
MLS# 98993465Listed by: KELLER WILLIAMS REALTY BOISE - Open Sun, 1 to 3pmNew
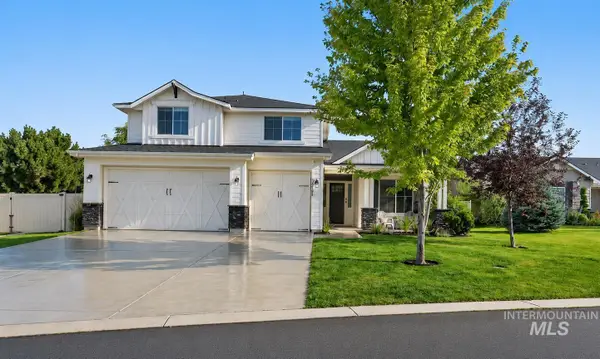 $659,900Active4 beds 4 baths3,098 sq. ft.
11151 W Carriage Hill Ct, Nampa, ID 83686
MLS# 98993435Listed by: TEMPLETON REAL ESTATE GROUP - Open Sat, 11am to 1pmNew
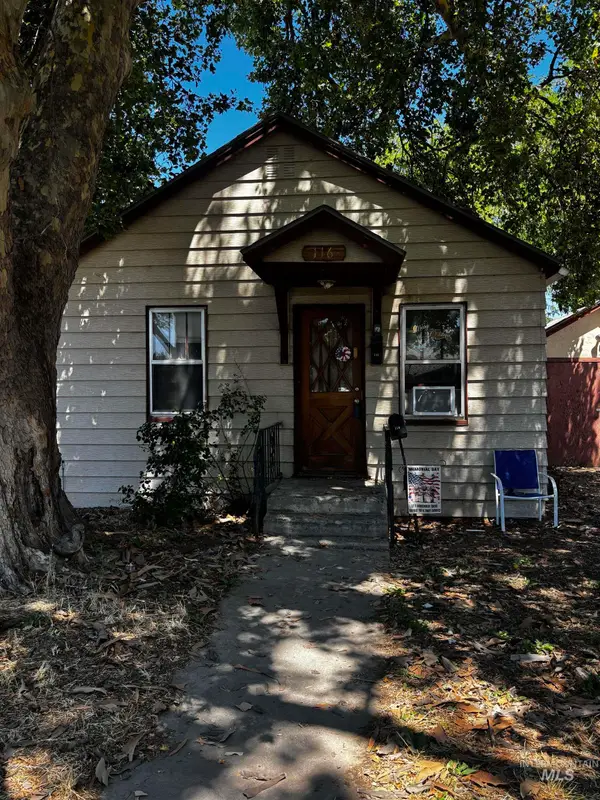 $99,900Active1 beds 1 baths620 sq. ft.
116 E. Sherman Ave., Nampa, ID 83686
MLS# 98993422Listed by: RE/MAX EXECUTIVES - Open Sun, 12 to 3pmNew
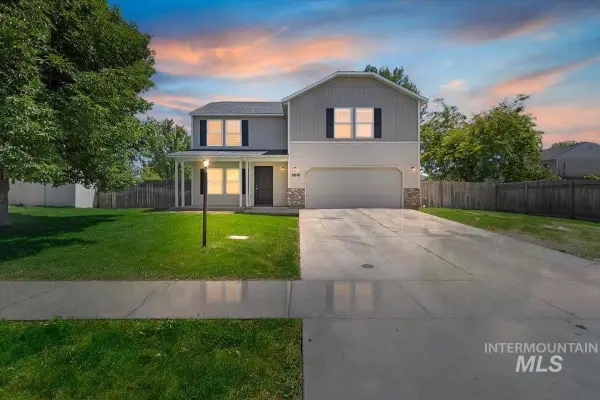 $443,500Active4 beds 3 baths2,027 sq. ft.
17676 N Armstead Ave, Nampa, ID 83687
MLS# 98993423Listed by: FATHOM REALTY - Open Sat, 1 to 4pmNew
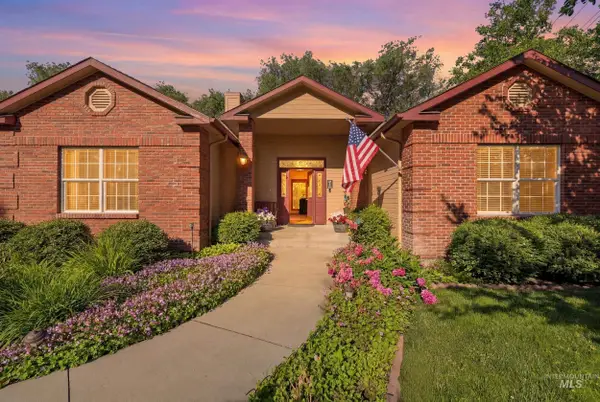 $575,000Active4 beds 3 baths2,250 sq. ft.
115 Walnut Creek Way, Nampa, ID 83686
MLS# 98993426Listed by: HOMES OF IDAHO - Open Sat, 11am to 2pmNew
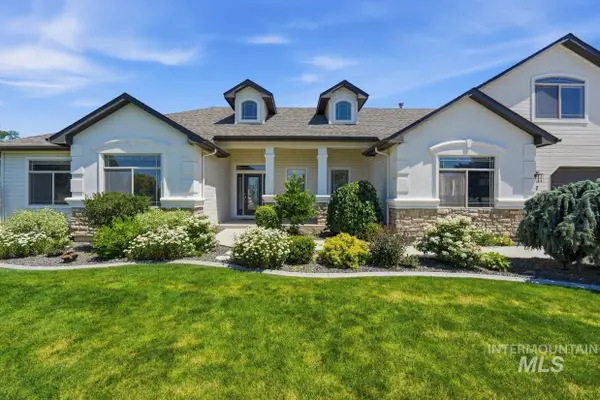 $1,099,000Active4 beds 4 baths3,075 sq. ft.
22 N Burlington Dr, Nampa, ID 83687
MLS# 98993430Listed by: BOISE PREMIER REAL ESTATE - New
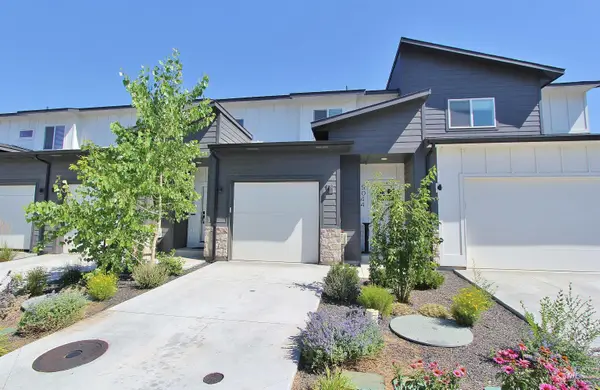 $339,900Active2 beds 3 baths1,291 sq. ft.
5044 E Woodward Ln, Nampa, ID 83687
MLS# 98993383Listed by: JOHN L SCOTT BOISE - Open Sat, 11am to 2pmNew
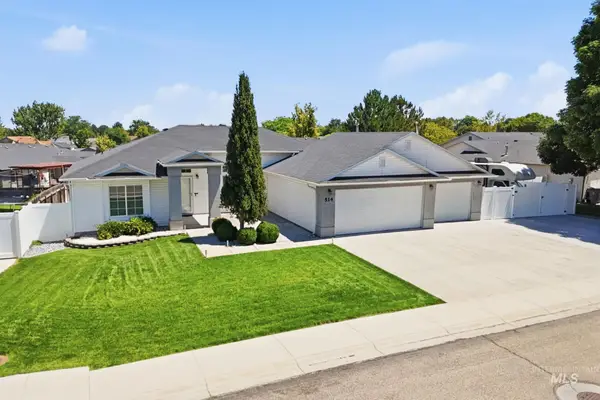 $440,000Active4 beds 2 baths1,629 sq. ft.
514 W Palmer Dr, Nampa, ID 83686
MLS# 98993385Listed by: BOISE PREMIER REAL ESTATE


Protect your home and budget from life's surprises with an Assurant Home Warranty, backed by a partner that supports you through every step of homeownership. Explore Plans.
©2026 Century 21 Real Estate LLC. All rights reserved. CENTURY 21®, the CENTURY 21 Logo and C21® are service marks owned by Century 21 Real Estate LLC. Century 21 Real Estate LLC fully supports the principles of the Fair Housing Act and the Equal Opportunity Act. Each office is independently owned and operated. Listing information is deemed reliable but not guaranteed accurate.