396 Latigo Lane, Naples, ID 83847
Local realty services provided by:CENTURY 21 Beutler & Associates
396 Latigo Lane,Naples, ID 83847
$999,995
- 3 Beds
- 3 Baths
- 2,784 sq. ft.
- Single family
- Active
Listed by: jolena overland, paul reizen
Office: purewest real estate
MLS#:20261046
Source:ID_SAR
Price summary
- Price:$999,995
- Price per sq. ft.:$359.19
About this home
Back on the market at no fault of the sellers! A new opportunity to own this exceptional property! Recent inspections and receipts are available, including electrical upgrades, chimney cleaning, and septic pumping and inspection. Escape to your own private North Idaho homestead where peace, space, and recreation come together on 3.80 wooded acres at the end of a quiet road. Surrounded by towering trees and neighboring hundreds of acres of public and private land, this property offers unmatched privacy. Designed for comfortable living, the 3-bedroom, 2.5-bath custom residence spans 2,784 square feet with a bright, functional layout and quality finishes throughout. The main living area welcomes you with soaring 9-foot ceilings, a wood-burning fireplace, and an open flow ideal for gathering. The kitchen is both stylish and practical, featuring granite surfaces, custom hickory cabinetry, stainless appliances, walk-in pantry, and bar seating. A true retreat, the entire upper level is dedicated to the primary suite, featuring a spacious sitting area, oversized walk-in closet, en suite with dual sinks, walk in shower, laundry, and a private balcony overlooking the peaceful natural surroundings. The main level extends outdoors with a full wraparound deck, perfect for relaxing or entertaining. Downstairs, the walkout lower level includes two guest bedrooms, a shared connecting bath, a family room, two storage rooms with laundry hookup, while opening to an inviting outdoor entertaining space complete with a hot tub and fire pit. Step outside and experience everything this property has to offer: beautifully maintained grounds, mature timber, abundant wildlife, an established garden, and a private shooting range. The standout 40x50 shop with high-clearance doors and attached 12-foot lean-to creates endless possibilities for storage, equipment, hobbies, or workspace. Just minutes away, the charming town of Naples offers everyday conveniences including a restaurant, general store and deli, schools, and essential amenities close to home. Located 15 minutes from Bonners Ferry, and 25 minutes to Sandpoint, with Cabinet Mountain Water membership included, this is a rare opportunity to own a true lifestyle property in North Idaho....
Contact an agent
Home facts
- Year built:2020
- Listing ID #:20261046
- Added:119 day(s) ago
- Updated:September 01, 2026 at 03:09 PM
Rooms and interior
- Bedrooms:3
- Total bathrooms:3
- Flooring:Vinyl
- Kitchen Description:Pantry
- Basement Description:Daylight, Full, Walk-Out Access
- Living area:2,784 sq. ft.
Heating and cooling
- Heating:Ductless, Electric, Wood
Structure and exterior
- Roof:Composition
- Year built:2020
- Building area:2,784 sq. ft.
- Lot Features:1 Mile or Less to County Road, 10 to 15 Miles to City/Town, Landscaped, Level, Southern Exposure, Timber, Wooded
- Construction Materials:Frame
- Foundation Description:Concrete Perimeter, Daylight, Full
- Levels:Three or More Stories
Schools
- High school:Bonners Ferry
- Middle school:Bonners Ferry
- Elementary school:Naples
Utilities
- Water:Community
- Sewer:Septic Tank
Finances and disclosures
- Price:$999,995
- Price per sq. ft.:$359.19
- Tax amount:$2,661 (2025)
Parking
- Total parking spaces:3
- Garage:Yes
New listings near 396 Latigo Lane
- New
 $570,000Active2 beds 1 baths1,408 sq. ft.
76 Tower Rd, Naples, ID 83847
MLS# 20262153Listed by: WINDERMERE/COEUR D'ALENE REALT - New
 $185,000Active1 beds -- baths640 sq. ft.
1015 Dusty Lane, Naples, ID 83847
MLS# 20262116Listed by: PUREWEST REAL ESTATE  $375,000Active0 Acres
NKA Sandy Ridge Road, Naples, ID 83847
MLS# 20262011Listed by: NEXTHOME 365 REALTY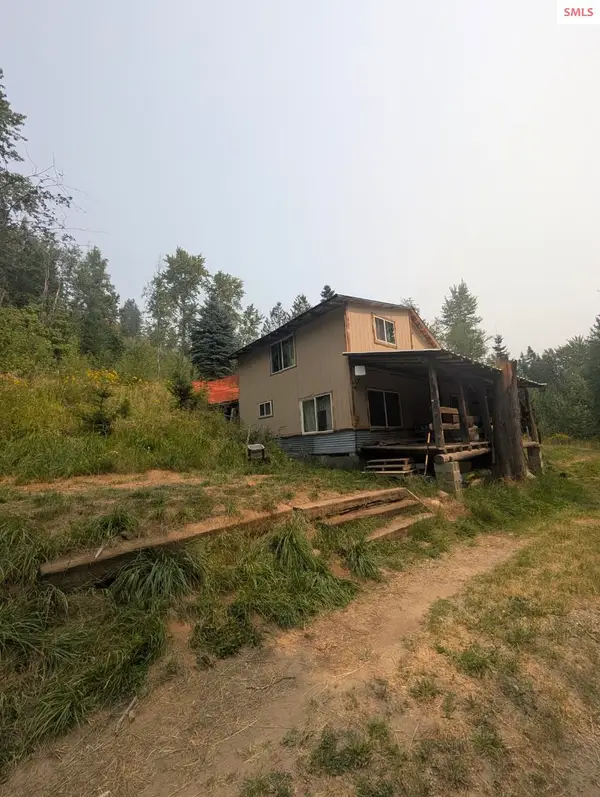 $185,000Pending1 beds 1 baths828 sq. ft.
1516 Round Mtn Road, Naples, ID 83847
MLS# 20262006Listed by: COLDWELL BANKER NORTH WOODS REALTY
 $749,000Active6 beds 3 baths3,210 sq. ft.
403 Fall Creek, Naples, ID 83847
MLS# 20261985Listed by: CENTURY 21 FOUR SEASONS REALTY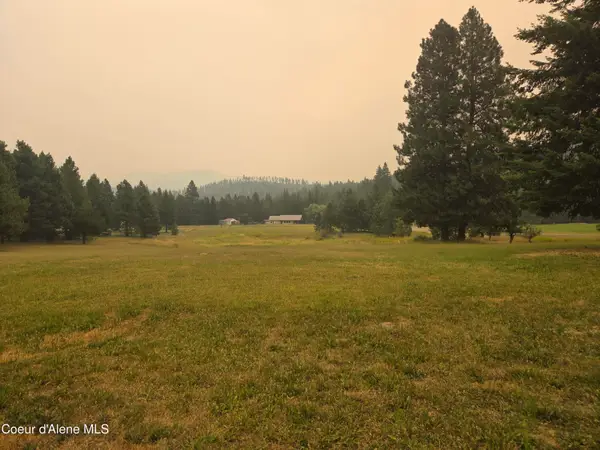 $275,000Active3.9 Acres
917 Mountain Meadows RD, Naples, ID 83847
MLS# 26-7993Listed by: ERA - SHELMAN REALTY $1,700,000Active3 beds 2 baths2,928 sq. ft.
452 Ruby Creek Rd (90.5 Acres), Naples, ID 83847
MLS# 20260371Listed by: CENTURY 21 RIVERSTONE $499,000Pending1 beds 1 baths1,993 sq. ft.
932 GREEN PASTURE RD, Naples, ID 83847
MLS# 26-7888Listed by: COLDWELL BANKER SCHNEIDMILLER REALTY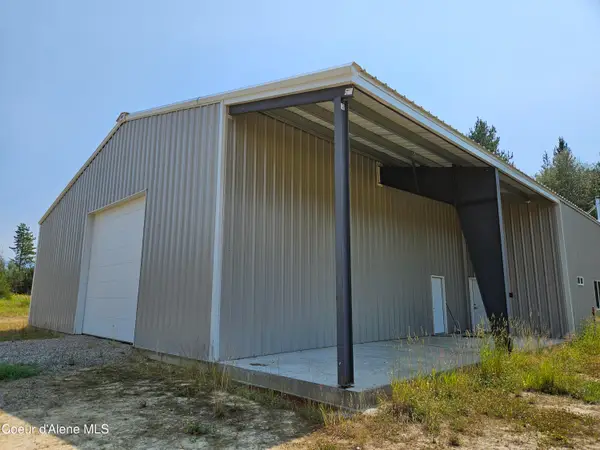 $695,000Active10.04 Acres
152 Tanna Ln, Naples, ID 83847
MLS# 26-7765Listed by: COLDWELL BANKER RESORT REALTY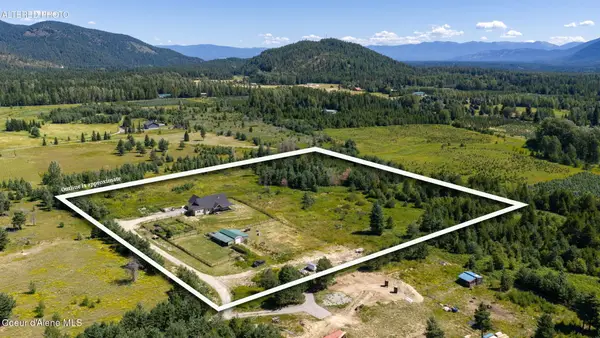 $625,000Active3 beds 2 baths2,050 sq. ft.
637 Cascade Lane, Naples, ID 83847
MLS# 26-7371Listed by: KELLER WILLIAMS REALTY COEUR D'ALENE


Protect your home and budget from life's surprises with an Assurant Home Warranty, backed by a partner that supports you through every step of homeownership. Explore Plans.
©2026 Century 21 Real Estate LLC. All rights reserved. CENTURY 21®, the CENTURY 21 Logo and C21® are service marks owned by Century 21 Real Estate LLC. Century 21 Real Estate LLC fully supports the principles of the Fair Housing Act and the Equal Opportunity Act. Each office is independently owned and operated. Listing information is deemed reliable but not guaranteed accurate.