
504 S Fourth ST, Osburn, ID 83849
Local realty services provided by:CENTURY 21 Beutler & Associates
504 S Fourth ST,Osburn, ID 83849
$445,300
- 4 Beds
- 2 Baths
- 1,971 sq. ft.
- Single family
- Pending
Listed by: karen hulstrom
Office: silver legacy realty
MLS#:26-10209
Source:ID_CDAR
Price summary
- Price:$445,300
- Price per sq. ft.:$225.93
About this home
Welcome home to this well-maintained 4-bedroom, 2-bath home on a desirable corner lot in Osburn, Idaho. The home features a new roof, central air conditioning, and a refreshed kitchen with new appliances. Enjoy easy access to the spacious 16' x 25' deck just off the kitchen, perfect for outdoor dining and entertaining. The fully fenced yard is beautifully landscaped and includes a dedicated garden area with a greenhouse, plus a large fire pit for relaxing evenings outdoors. An attached 2-car garage provides convenient parking and storage. Located near the Trail of the Coeur d'Alenes and conveniently positioned between Silver Mountain Resort and Lookout Pass, this is an ideal home base for biking, skiing, hiking, and enjoying the great outdoors.
Contact an agent
Home facts
- Year built:1968
- Subdivision & Development:Galena
- Listing ID #:26-10209
- Added:5 day(s) ago
- Updated:October 20, 2026 at 08:10 AM
Rooms and interior
- Bedrooms:4
- Total bathrooms:2
- Full bathrooms:2
- Flooring:Laminate
- Basement:Yes
- Basement Description:Finished
- Living area:1,971 sq. ft.
Heating and cooling
- Cooling:Central Air
- Heating:Forced Air, Furnace
Structure and exterior
- Roof:Composition
- Year built:1968
- Building area:1,971 sq. ft.
- Lot area:0.15 Acres
- Lot Features:Corner Lot, Level
- Exterior Features:Fire Pit, Garden, Lawn, Open Deck
- Foundation Description:Concrete Perimeter
Utilities
- Water:Public
- Sewer:Public Sewer
Finances and disclosures
- Price:$445,300
- Price per sq. ft.:$225.93
- Tax amount:$998 (2025)
Features and amenities
- Amenities:Cable Internet Available
New listings near 504 S Fourth ST
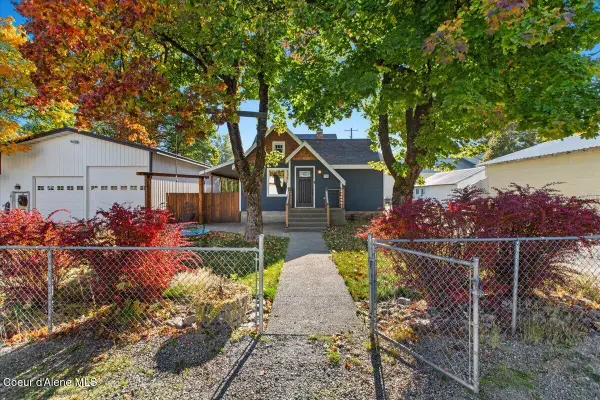 $519,000Active4 beds 4 baths2,458 sq. ft.
115 N Fifth St, Osburn, ID 83849
MLS# 26-10001Listed by: EXP REALTY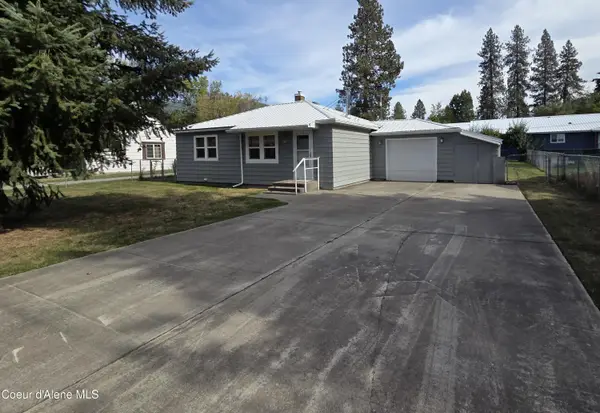 $257,000Pending2 beds 1 baths768 sq. ft.
213 S Fifth ST, Osburn, ID 83849
MLS# 26-9707Listed by: BORTON PROPERTIES OF NORTH IDAHO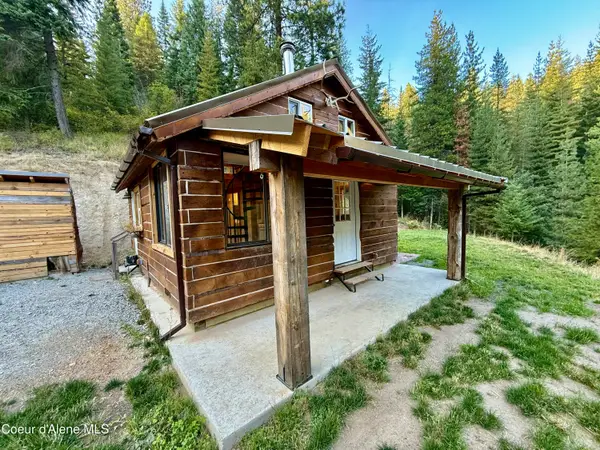 $449,000Pending1 beds 1 baths420 sq. ft.
915 Terror Gulch Rd, Osburn, ID 83849
MLS# 26-9579Listed by: LOCAL REAL ESTATE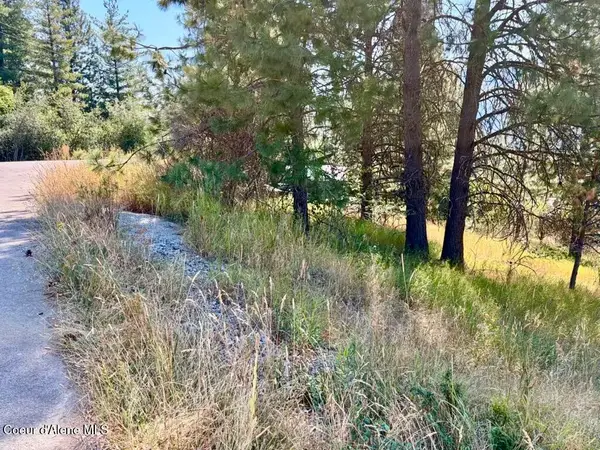 $40,000Active0.19 Acres
Lot 9 NKA Upper Drive, Osburn, ID 83849
MLS# 26-8936Listed by: THE REAL ESTATE SHOP NORTH IDAHO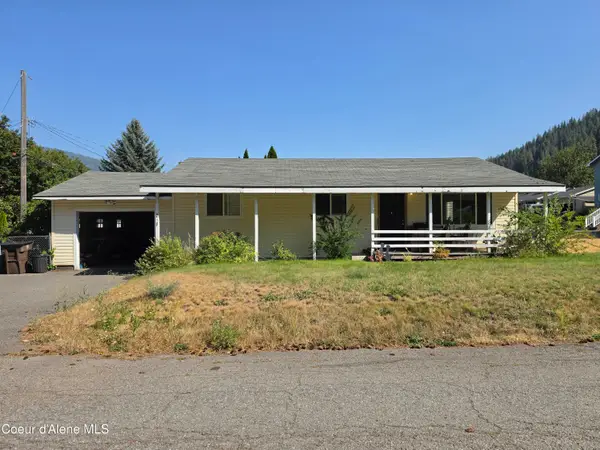 $249,000Pending3 beds 1 baths1,073 sq. ft.
211 S Jefferson ST, Osburn, ID 83849
MLS# 26-8869Listed by: BERKSHIRE HATHAWAY HOMESERVICES JACKLIN REAL ESTATE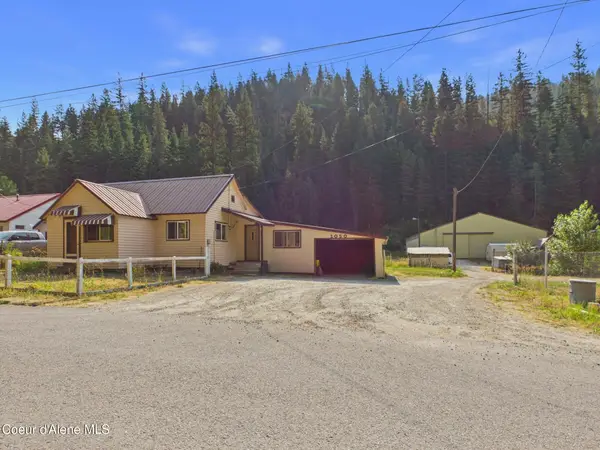 $439,000Pending2 beds 1 baths1,125 sq. ft.
1050 Two Mile RD, Osburn, ID 83849
MLS# 26-8440Listed by: SILVERCREEK REALTY GROUP, LLC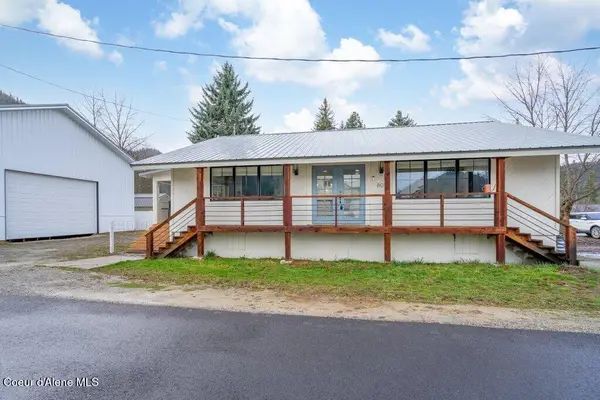 $350,000Pending3 beds 1 baths1,445 sq. ft.
807 E Garden AVE, Osburn, ID 83849
MLS# 26-8272Listed by: EXP REALTY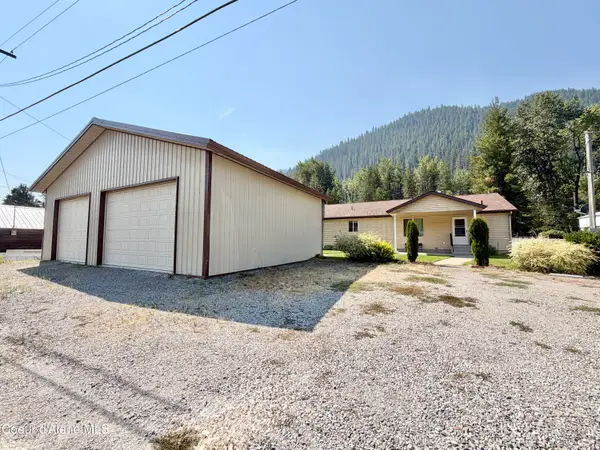 $420,000Pending3 beds 2 baths1,512 sq. ft.
520 W Yellowstone Ave, Osburn, ID 83849
MLS# 26-8130Listed by: THE REAL ESTATE SHOP NORTH IDAHO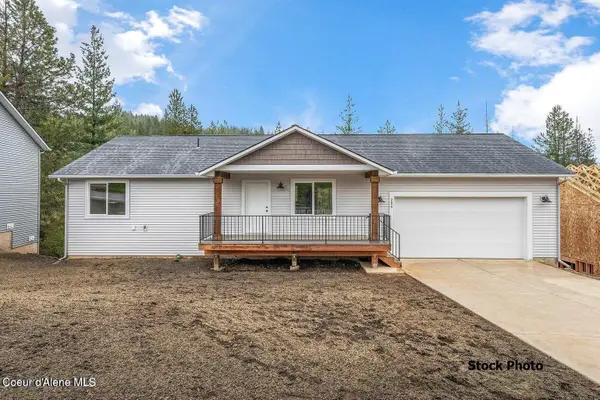 $359,000Active2 beds 2 baths2,014 sq. ft.
511 Lower Rio Vista St, Osburn, ID 83849
MLS# 26-7876Listed by: BERKSHIRE HATHAWAY HOMESERVICES JACKLIN REAL ESTATE


Protect your home and budget from life's surprises with an Assurant Home Warranty, backed by a partner that supports you through every step of homeownership. Explore Plans.
©2026 Century 21 Real Estate LLC. All rights reserved. CENTURY 21®, the CENTURY 21 Logo and C21® are service marks owned by Century 21 Real Estate LLC. Century 21 Real Estate LLC fully supports the principles of the Fair Housing Act and the Equal Opportunity Act. Each office is independently owned and operated. Listing information is deemed reliable but not guaranteed accurate.