105 E 2nd N, Paris, ID 83261
Local realty services provided by:CENTURY 21 Naomi
105 E 2nd N,Paris, ID 83261
$499,000
- 4 Beds
- 3 Baths
- 3,276 sq. ft.
- Single family
- Active
Listed by: holden budge, mark budge
Office: mountain retreat real estate, llc.
MLS#:2147354
Source:SL
Price summary
- Price:$499,000
- Price per sq. ft.:$152.32
About this home
PRICE IMPROVEMENT, PRICED TO SELL!! Beautiful, spacious rambler in the lovely town of Paris, ID! Situated near the north edge of town on a slow-going road, on a large, usable 1 acre lot, this is the one you've been waiting for! The kitchen/dining/living rooms are perfect for entertaining, and you'll love the size of the large primary bedroom with its walk-in closet and attached bathroom. The bedroom even features a second access to the north deck, with its peaceful valley and mountain views. Walkout basement has tons of natural light with access directly out to the backyard and a separate entrance from a staircase within the garage, suited well for multi-generational living, or even renting out one floor and living in the other! Basement has plenty of room to add second kitchen in massive family room, and the third, brand new, modern bathroom is being finished in basement before closing! This lower floor also features two storage rooms and a finished office space, so more bedrooms could be added if desired, or plenty of space to have dedicated to your hobby/craft/office room! Garage is well oversized, so you can park that extended pickup with no issues, and even have workshop/storage space, too! Hassle-free yard with automatic sprinklers really make this one too complete to pass up. Come see it today!!...
Contact an agent
Home facts
- Year built:1976
- Listing ID #:2147354
- Added:161 day(s) ago
- Updated:September 10, 2026 at 11:21 AM
Rooms and interior
- Bedrooms:4
- Total bathrooms:3
- Full bathrooms:2
- Rooms Total:15
- Flooring:Carpet
- Bathrooms Description:Bath: Sep. Tub/Shower
- Kitchen Description:Disposal, Refrigerator
- Basement Description:Daylight, Entrance, Full, Walk-Out Access
- Living area:3,276 sq. ft.
Heating and cooling
- Heating:Electric, Gas: Stove, Wood
Structure and exterior
- Roof:Metal, Pitched
- Year built:1976
- Building area:3,276 sq. ft.
- Lot area:1.01 Acres
- Lot Features:Fenced: Partial, Flat, Private, Road: Paved, Sprinkler: Auto-Full, Terrain: Grad Slope
- Architectural Style:Rambler/Ranch
- Construction Materials:Brick
- Exterior Features:Basement Entrance, Deck: Covered, Entry (Foyer), Horse Property, Walkout
- Levels:2 Story
Schools
- High school:Bear Lake
- Middle school:Bear Lake
- Elementary school:Paris
Utilities
- Water:Culinary, Water Connected
- Sewer:Sewer Connected, Sewer: Connected
Finances and disclosures
- Price:$499,000
- Price per sq. ft.:$152.32
- Tax amount:$1,328
Features and amenities
- Amenities:Closet: Walk-In, Den/Office
Parking
- Total parking spaces:10
- Parking description:2 Car Garage, Attached, Attached Garage, Extra Length, Extra Width, Garage Door Opener
- Garage spaces:2
New listings near 105 E 2nd N
 $499,000Pending6 beds 3 baths3,314 sq. ft.
500 W 200 N, Paris, ID 83261
MLS# 2179343Listed by: MOUNTAIN RETREAT REAL ESTATE, LLC $620,000Active10.7 Acres
LOT 1 Bloomington Canyon Road, Paris, ID 83261
MLS# 26-2091Listed by: KELLER WILLIAMS REALTY EAST IDAHO $760,000Active19.79 Acres
LOT 3 Bloomington Canyon Road, Paris, ID 83261
MLS# 26-2092Listed by: KELLER WILLIAMS REALTY EAST IDAHO $970,000Active14.8 Acres
LOT 5 Bloomington Canyon Road, Paris, ID 83261
MLS# 26-2094Listed by: KELLER WILLIAMS REALTY EAST IDAHO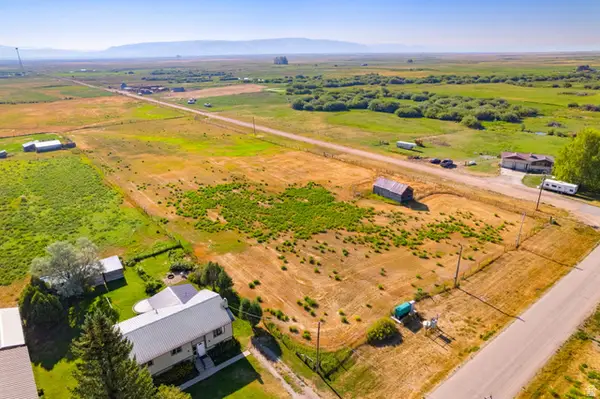 $215,000Active0.9 Acres
161 S 2nd E, Paris, ID 83261
MLS# 2177348Listed by: BERKSHIRE HATHAWAY HOME SERVICES INTERMOUNTAIN PROPERTIES $469,000Active4 beds 3 baths3,086 sq. ft.
25 W First N, Paris, ID 83261
MLS# 2176467Listed by: BONNEVILLE REALTY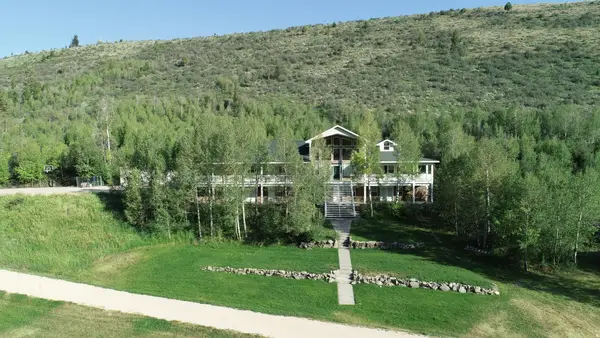
 $3,975,000Active6 beds 6 baths6,701 sq. ft.
1133 Paris Canyon Rd, Paris, ID 83261
MLS# 2172033Listed by: CENTURY 21 N & N REALTORS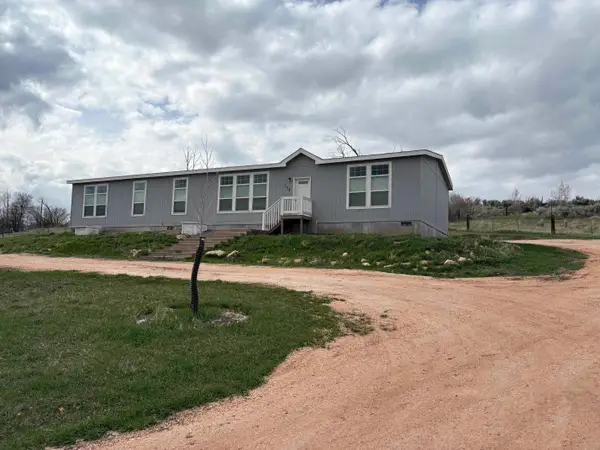 $457,900Active4 beds 2 baths2,100 sq. ft.
154 W 2nd S, Paris, ID 83261
MLS# 582921Listed by: KELLER WILLIAMS REALTY EAST IDAHO $799,000Active12 beds 4 baths4,000 sq. ft.
121 S 100 E, Paris, ID 83261
MLS# 2159435Listed by: ROGUE REAL ESTATE $37,900Pending2 beds 1 baths1,120 sq. ft.
229 S Main St #4, Paris, ID 83261
MLS# 2148113Listed by: MOUNTAIN RETREAT REAL ESTATE, LLC


Protect your home and budget from life's surprises with an Assurant Home Warranty, backed by a partner that supports you through every step of homeownership. Explore Plans.
©2026 Century 21 Real Estate LLC. All rights reserved. CENTURY 21®, the CENTURY 21 Logo and C21® are service marks owned by Century 21 Real Estate LLC. Century 21 Real Estate LLC fully supports the principles of the Fair Housing Act and the Equal Opportunity Act. Each office is independently owned and operated. Listing information is deemed reliable but not guaranteed accurate.