150 Toner Drive, Paul, ID 83347
Local realty services provided by:CENTURY 21 Northstar
150 Toner Drive,Paul, ID 83347
$265,000
- 2 Beds
- 2 Baths
- 1,466 sq. ft.
- Single family
- Active
Listed by: richard sheldenCell: 208-219-8971
Office: sweet group realty
MLS#:99000359
Source:ID_IMLS
Price summary
- Price:$265,000
- Price per sq. ft.:$180.76
About this home
Well-maintained, move-in ready, and full of charm! This spacious 2-bedroom, 2-bath home features oversized rooms, a large kitchen, and a welcoming great room. Outside, enjoy immaculate landscaping, a covered patio, and a private backyard made for relaxing or entertaining. The primary suite offers a ton of space, two closets, and a walk-in shower, while the storage closet/potting closet offers more room and even has a working sink. Add in the tile roof, clean single-car garage, and full-home water softener, and this one is ready to impress!
Contact an agent
Home facts
- Year built:2007
- Subdivision & Development:Rose Subdivision
- Listing ID #:99000359
- Added:3 day(s) ago
- Updated:September 14, 2026 at 02:39 PM
Rooms and interior
- Bedrooms:2
- Total bathrooms:2
- Full bathrooms:2
- Flooring:Carpet, Tile
- Bathrooms Description:Bath-Master
- Kitchen Description:Kitchen Island, Pantry
- Living area:1,466 sq. ft.
Heating and cooling
- Cooling:Central Air
- Heating:Electric, Forced Air
- Central air:Yes
Structure and exterior
- Roof:Tile
- Year built:2007
- Building area:1,466 sq. ft.
- Lot area:0.09 Acres
- Lot Features:Sidewalks
- Construction Materials:Frame
- Foundation Description:Crawl Space
Schools
- High school:Minico
- Middle school:West Minico
- Elementary school:Paul
Utilities
- Water:City Service
Finances and disclosures
- Price:$265,000
- Price per sq. ft.:$180.76
- Tax amount:$1,392 (2025)
Features and amenities
- Amenities:Bath-Master, Kitchen Island, Pantry, Split Bedroom
Parking
- Parking description:Attached, Finished Driveway
- Garage:Yes
- Garage spaces:1
New listings near 150 Toner Drive

 $309,000Active3 beds 2 baths1,232 sq. ft.
658 Crocus Ln, Paul, ID 83347
MLS# 98999519Listed by: CENTURY 21 RIVERSIDE REALTY $369,900Active4 beds 2 baths1,556 sq. ft.
510 W Clark St, Paul, ID 83347
MLS# 98993398Listed by: ROCKY MOUNTAIN REAL ESTATE BRO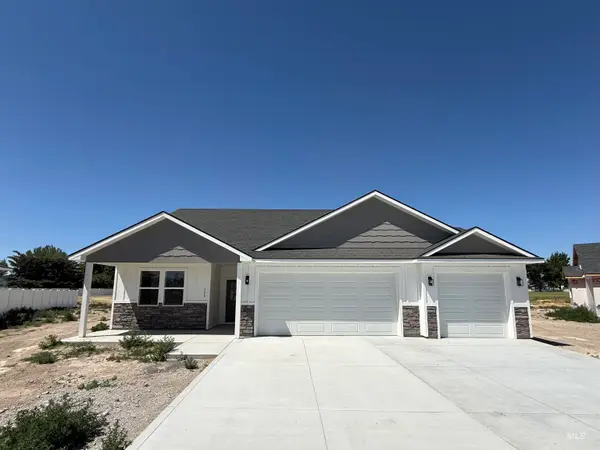 $372,000Pending3 beds 2 baths1,550 sq. ft.
720 W Clark St., Paul, ID 83347
MLS# 98991505Listed by: CENTURY 21 RIVERSIDE REALTY $70,000Active3 beds 2 baths924 sq. ft.
148 S 600 W #30, Paul, ID 83347
MLS# 98987773Listed by: SWEET GROUP REALTY $340,000Active4 beds 3 baths2,002 sq. ft.
669 Primrose Dr, Paul, ID 83347
MLS# 98987328Listed by: REAL BROKER LLC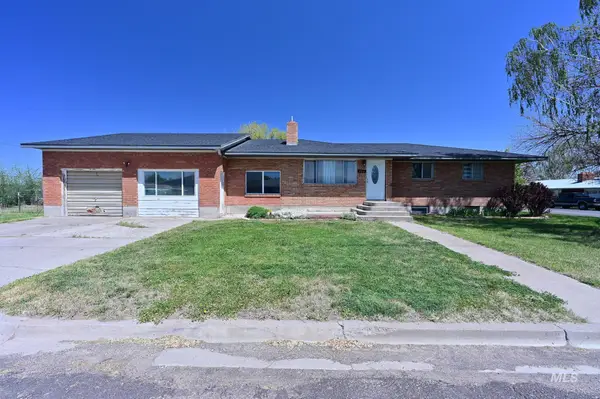 $340,000Active4 beds 3 baths2,656 sq. ft.
408 W Lincoln, Paul, ID 83347
MLS# 98985777Listed by: NIX REAL ESTATE, LLC


Protect your home and budget from life's surprises with an Assurant Home Warranty, backed by a partner that supports you through every step of homeownership. Explore Plans.
©2026 Century 21 Real Estate LLC. All rights reserved. CENTURY 21®, the CENTURY 21 Logo and C21® are service marks owned by Century 21 Real Estate LLC. Century 21 Real Estate LLC fully supports the principles of the Fair Housing Act and the Equal Opportunity Act. Each office is independently owned and operated. Listing information is deemed reliable but not guaranteed accurate.