
2061 Shelley Dr., Payette, ID 83661
Local realty services provided by:CENTURY 21 Northstar
2061 Shelley Dr.,Payette, ID 83661
$599,000
- 3 Beds
- 3 Baths
- 2,226 sq. ft.
- Single family
- Active
Listed by: rashelle boyerMain: 208-452-5655
Office: premier group realty west
MLS#:99004021
Source:ID_IMLS
Price summary
- Price:$599,000
- Price per sq. ft.:$269.09
- Monthly HOA dues:$30.83
About this home
Enjoy space, comfort, and convenience in this inviting home on .94 acre in desirable Vistair Subdivision, just minutes from Scotch Pines Golf Course. The 3-bedroom, 2.5-bath home offers a split-bedroom floor plan and an open-concept kitchen and living area with vaulted ceilings and abundant natural light. The spacious primary suite features a walk-in closet, dual sinks, an oversized soaking tub, a walk-in shower, and direct access to the hot tub. The beautifully landscaped backyard is a relaxing retreat, with a lush lawn, mature trees, dog run, fire pit, and automatic sprinklers. A covered patio just off the dining area is perfect for outdoor dining and entertaining. Additional features include an oversized 3-car garage with extra storage. The 24' x 24' shop with a 24' x 12' carport offers excellent additional space for vehicles, equipment, and recreational toys. Come see all this property and welcoming neighborhood have to offer!
Contact an agent
Home facts
- Year built:1998
- Subdivision & Development:Vistair Sub
- Listing ID #:99004021
- Added:5 day(s) ago
- Updated:October 23, 2026 at 02:34 PM
Rooms and interior
- Bedrooms:3
- Total bathrooms:3
- Full bathrooms:3
- Flooring:Carpet, Concrete, Tile
- Bathrooms Description:Bath-Master
- Kitchen Description:Pantry
- Living area:2,226 sq. ft.
Heating and cooling
- Cooling:Central Air
- Heating:Forced Air, Natural Gas
- Central air:Yes
Structure and exterior
- Roof:Architectural Style
- Year built:1998
- Building area:2,226 sq. ft.
- Lot area:0.94 Acres
- Lot Features:Dog Run, Irrigation Available
- Construction Materials:Brick
- Foundation Description:Crawl Space
Schools
- High school:Payette
- Middle school:McCain
- Elementary school:Payette
Utilities
- Water:City Service
Finances and disclosures
- Price:$599,000
- Price per sq. ft.:$269.09
- Tax amount:$1,178 (2026)
Features and amenities
- Amenities:Bath-Master, Breakfast Bar, Pantry
Parking
- Parking description:Attached, Carport, Finished Driveway, RV Access/Parking
- Garage:Yes
- Garage spaces:3
- Carport spaces:1
New listings near 2061 Shelley Dr.
- New
 $315,000Active2 beds 2 baths1,197 sq. ft.
985 N 15th St, Payette, ID 83661
MLS# 99004442Listed by: SILVERCREEK REALTY GROUP - New
 $599,900Active5 beds 3 baths3,059 sq. ft.
2130 Lisa Ct, Payette, ID 83661
MLS# 99004410Listed by: EXP REALTY, LLC - New
 $125,000Active0.18 Acres
TBD Uehlin Dr., Payette, ID 83661
MLS# 99004266Listed by: BLACK DIAMOND HOMES AND LAND - New
 $417,900Active3 beds 2 baths1,801 sq. ft.
555 N 18th Street, Payette, ID 83661
MLS# 99004237Listed by: TRUE NORTH REAL ESTATE GROUP, LLC - New
 $325,000Active5 beds 3 baths1,728 sq. ft.
1242 S 12th Street, Payette, ID 83661
MLS# 99004136Listed by: HOMES OF IDAHO - New
 $400,000Active1.28 Acres
929 N 8th St, Payette, ID 83661
MLS# 99004134Listed by: MICHAEL RYAN REAL ESTATE - New
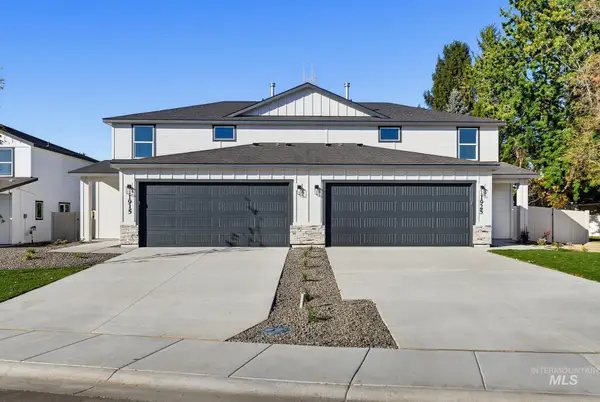 $310,000Active4 beds 3 baths1,667 sq. ft.
1915 Jensens Way, Payette, ID 83661
MLS# 99004097Listed by: SILVERCREEK REALTY GROUP - New
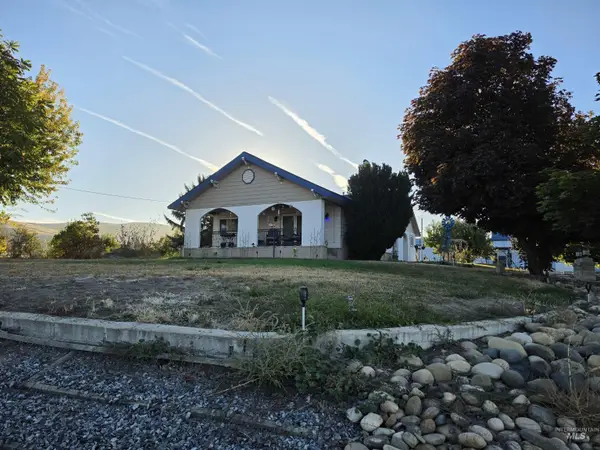 $625,000Active5 beds 2 baths2,056 sq. ft.
11476 Hill Rd, Payette, ID 83661
MLS# 99004098Listed by: SILVERCREEK REALTY GROUP - New
 $310,000Active4 beds 3 baths1,667 sq. ft.
1925 Jensens Way, Payette, ID 83661
MLS# 99004099Listed by: SILVERCREEK REALTY GROUP


Protect your home and budget from life's surprises with an Assurant Home Warranty, backed by a partner that supports you through every step of homeownership. Explore Plans.
©2026 Century 21 Real Estate LLC. All rights reserved. CENTURY 21®, the CENTURY 21 Logo and C21® are service marks owned by Century 21 Real Estate LLC. Century 21 Real Estate LLC fully supports the principles of the Fair Housing Act and the Equal Opportunity Act. Each office is independently owned and operated. Listing information is deemed reliable but not guaranteed accurate.