
2613 7th Ave N, Payette, ID 83661
Local realty services provided by:CENTURY 21 Northstar
2613 7th Ave N,Payette, ID 83661
$899,999
- 3 Beds
- 2 Baths
- 2,987 sq. ft.
- Single family
- Active
Upcoming open houses
- Sat, Oct 2411:00 am - 03:00 pm
Listed by: shelby matsonMain: 208-631-6930
Office: idaho life real estate
MLS#:99003535
Source:ID_IMLS
Price summary
- Price:$899,999
- Price per sq. ft.:$301.31
About this home
Brand-new construction on 1.12 fully fenced acres in Payette, this home was thoughtfully designed to feel both beautiful and easy to live in. Step inside to wide 6-foot hallways, 10-foot ceilings, engineered wood flooring through most of the home and 6-inch knotty alder trim that brings warmth and character throughout. The heart of the home is the kitchen, where a live-edge eucalyptus island creates a striking gathering place alongside professional-series appliances that include a 72-inch side-by-side refrigerator/freezer and a 36-inch eight-burner range with center griddle. Just beyond, the spacious butler’s pantry adds 12 feet of counter space, 8 feet of cabinetry and outlets. The living room feels equally inviting with a propane fireplace and built-in Bluetooth speakers. In the primary bath, a 5x5 shower with four shower heads creates a spa-like retreat. Outside, the 800-square-foot covered patio offers stamped concrete, a ceiling fan, wiring for outdoor lighting, electric shades and setup for up to a 90-inch remote drop-down TV. The attached garage offers 14-foot ceilings, RV parking and tandem space, while approx. 20-foot drive-through gates, new redwood fencing and a 260-foot well producing 67 GPM complete the property....
Contact an agent
Home facts
- Year built:2026
- Subdivision & Development:Goff Sub
- Listing ID #:99003535
- Added:11 day(s) ago
- Updated:October 24, 2026 at 09:41 PM
Rooms and interior
- Bedrooms:3
- Total bathrooms:2
- Full bathrooms:2
- Flooring:Tile
- Bathrooms Description:Bath-Master
- Kitchen Description:Kitchen Island, Pantry
- Living area:2,987 sq. ft.
Heating and cooling
- Cooling:Central Air
- Heating:Forced Air, Heat Pump, Propane
- Central air:Yes
Structure and exterior
- Roof:Metal
- Year built:2026
- Building area:2,987 sq. ft.
- Lot area:1.12 Acres
- Lot Features:Chickens, Horses
- Construction Materials:Frame, Wood Siding
- Foundation Description:Slab
Schools
- High school:Payette
- Middle school:McCain
- Elementary school:Payette
Utilities
- Water:Well
- Sewer:Septic Tank
Finances and disclosures
- Price:$899,999
- Price per sq. ft.:$301.31
- Tax amount:$554 (2026)
Features and amenities
- Amenities:Bath-Master, Breakfast Bar, Kitchen Island, Pantry, Split Bedroom, Walk-In Closet(s)
Parking
- Parking description:Attached, RV Access/Parking
- Garage:Yes
- Garage spaces:5
New listings near 2613 7th Ave N
- New
 $214,900Active2 beds 1 baths908 sq. ft.
907 N 7th St, Payette, ID 83661
MLS# 99004532Listed by: COLDWELL BANKER/CLASSIC PROPER - New
 $315,000Active2 beds 2 baths1,197 sq. ft.
985 N 15th St, Payette, ID 83661
MLS# 99004442Listed by: SILVERCREEK REALTY GROUP - New
 $599,900Active5 beds 3 baths3,059 sq. ft.
2130 Lisa Ct, Payette, ID 83661
MLS# 99004410Listed by: EXP REALTY, LLC - New
 $125,000Active0.18 Acres
TBD Uehlin Dr., Payette, ID 83661
MLS# 99004266Listed by: BLACK DIAMOND HOMES AND LAND - New
 $417,900Active3 beds 2 baths1,801 sq. ft.
555 N 18th Street, Payette, ID 83661
MLS# 99004237Listed by: TRUE NORTH REAL ESTATE GROUP, LLC - New
 $325,000Active5 beds 3 baths1,728 sq. ft.
1242 S 12th Street, Payette, ID 83661
MLS# 99004136Listed by: HOMES OF IDAHO - New
 $400,000Active1.28 Acres
929 N 8th St, Payette, ID 83661
MLS# 99004134Listed by: MICHAEL RYAN REAL ESTATE - New
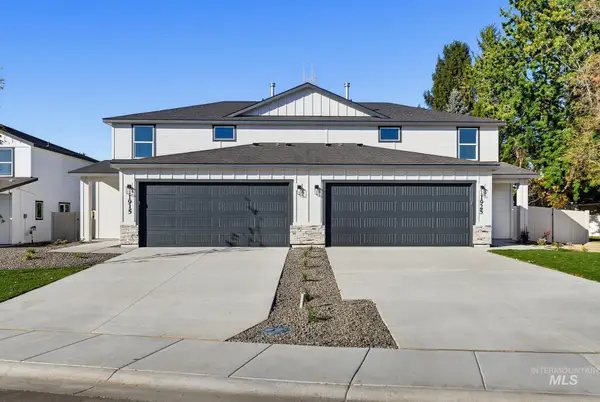 $310,000Active4 beds 3 baths1,667 sq. ft.
1915 Jensens Way, Payette, ID 83661
MLS# 99004097Listed by: SILVERCREEK REALTY GROUP - New
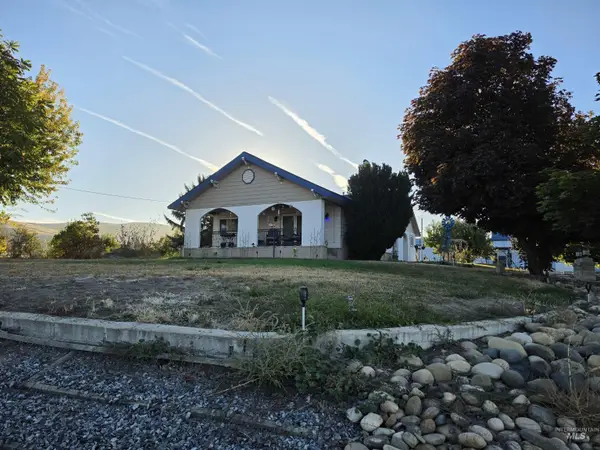 $625,000Active5 beds 2 baths2,056 sq. ft.
11476 Hill Rd, Payette, ID 83661
MLS# 99004098Listed by: SILVERCREEK REALTY GROUP - New
 $310,000Active4 beds 3 baths1,667 sq. ft.
1925 Jensens Way, Payette, ID 83661
MLS# 99004099Listed by: SILVERCREEK REALTY GROUP


Protect your home and budget from life's surprises with an Assurant Home Warranty, backed by a partner that supports you through every step of homeownership. Explore Plans.
©2026 Century 21 Real Estate LLC. All rights reserved. CENTURY 21®, the CENTURY 21 Logo and C21® are service marks owned by Century 21 Real Estate LLC. Century 21 Real Estate LLC fully supports the principles of the Fair Housing Act and the Equal Opportunity Act. Each office is independently owned and operated. Listing information is deemed reliable but not guaranteed accurate.