205 S Pine St, Peck, ID 83545
Local realty services provided by:CENTURY 21 Northstar
205 S Pine St,Peck, ID 83545
$413,000
- 4 Beds
- 2 Baths
- 2,504 sq. ft.
- Single family
- Active
Listed by: sammie beck, ashlee diffinCell: 208-790-3391
Office: silvercreek realty group
MLS#:98994882
Source:ID_IMLS
Price summary
- Price:$413,000
- Price per sq. ft.:$164.94
About this home
Escape to peaceful country living in this beautifully maintained 2,504 sq. ft., 4-bedroom, 2-bath home on a private 0.459-acre lot in Peck with stunning mountain views. Enjoy the serenity from the spacious covered and open deck surrounded by mature landscaping, fruit trees, a grape arbor, berry bushes, perennial flowers, established hops, and lavender. The property also features RV parking pad, large gravel parking area, wood shed, garden shed, chicken coop, and an above-ground root cellar. Inside, you’ll find custom reclaimed mill wood craftsmanship, hardwood flooring, updated luxury vinyl plank flooring, a remodeled guest bathroom, and a unique lookout room with panoramic views. The spacious upstairs primary suite offers an oversized soaking tub for the perfect place to unwind. Recent updates include new exterior paint and automatic garage doors with a transferable lifetime warranty. If you’re looking for privacy, character, and the perfect place to enjoy the Idaho lifestyle, this is one you won’t want to miss!...
Contact an agent
Home facts
- Year built:1961
- Listing ID #:98994882
- Added:2 day(s) ago
- Updated:July 25, 2026 at 05:24 PM
Rooms and interior
- Bedrooms:4
- Total bathrooms:2
- Full bathrooms:2
- Flooring:Hardwood
- Bathrooms Description:Bath-Master
- Kitchen Description:Pantry
- Living area:2,504 sq. ft.
Heating and cooling
- Cooling:Wall/Window Unit(s)
- Heating:Oil, Wall Furnace, Wood
Structure and exterior
- Roof:Composition, Metal
- Year built:1961
- Building area:2,504 sq. ft.
- Lot area:0.46 Acres
- Construction Materials:Wood Siding
- Foundation Description:Crawl Space
Schools
- High school:Orofino High School
- Middle school:Orofino Junior High
- Elementary school:Orofino Elementary
Utilities
- Water:City Service
- Sewer:Septic Tank
Finances and disclosures
- Price:$413,000
- Price per sq. ft.:$164.94
- Tax amount:$1,363 (2025)
Features and amenities
- Amenities:Bath-Master, Pantry
Parking
- Parking description:Attached, RV Access/Parking
- Garage:Yes
- Garage spaces:2
New listings near 205 S Pine St
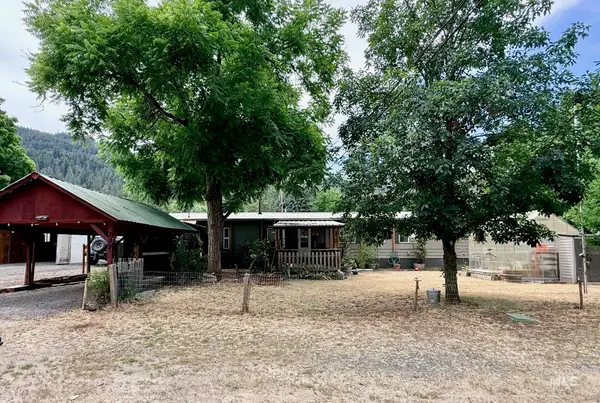 $100,000Active3 beds 2 baths938 sq. ft.
209 E Court Street, Peck, ID 83545
MLS# 98993872Listed by: THE REAL ESTATERS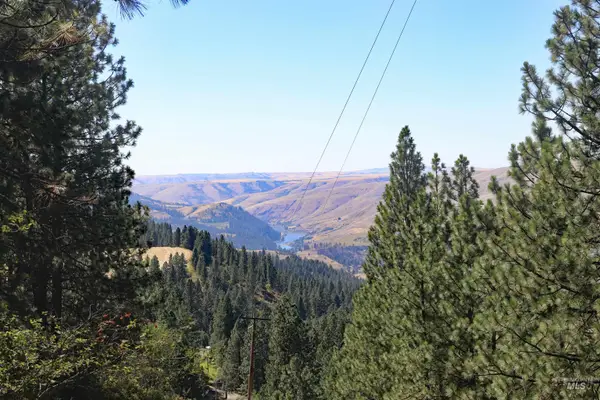 $450,000Active3 beds 2 baths952 sq. ft.
37596 Eberhardt Road, Peck, ID 83545
MLS# 98993770Listed by: SILVERCREEK REALTY GROUP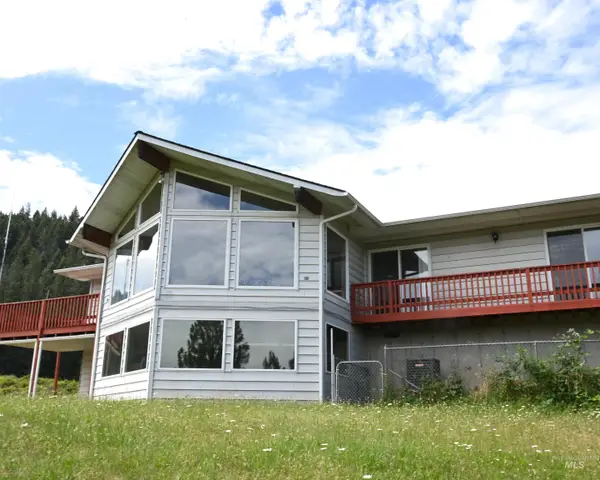 $599,000Active4 beds 3 baths3,332 sq. ft.
40053 Last Dime Ln, Peck, ID 83545
MLS# 98991261Listed by: KELLY RIGHT REAL ESTATE-IDAHO (BRANCH) $1,250,000Active302.98 Acres
Rural Land Mile Marker 33 Hwy 12, Peck, ID 83545
MLS# 98946518Listed by: ASSIST 2 SELL DISCOVERY REAL ESTATE
 $425,000Active4 beds 2 baths1,982 sq. ft.
46582 Highway 12, Peck, ID 83545
MLS# 98989222Listed by: CENTURY 21 PRICE RIGHT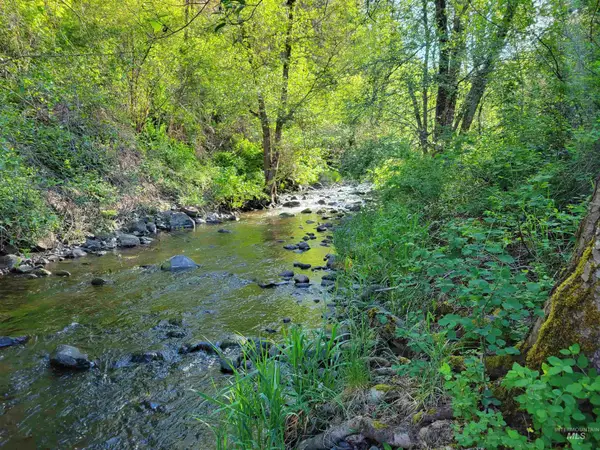 $675,000Active110 Acres
TBD Twisted Tree Lane, Peck, ID 83545
MLS# 98978880Listed by: THE REAL ESTATERS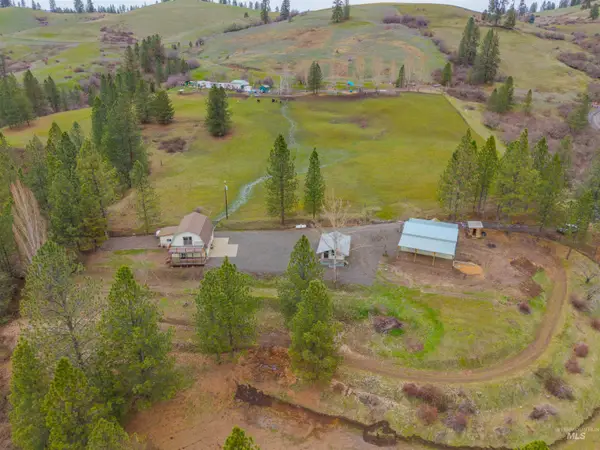 $425,000Active3 beds 2 baths1,600 sq. ft.
21511 Bandit Lane, Peck, ID 83545
MLS# 98978714Listed by: SILVERCREEK REALTY GROUP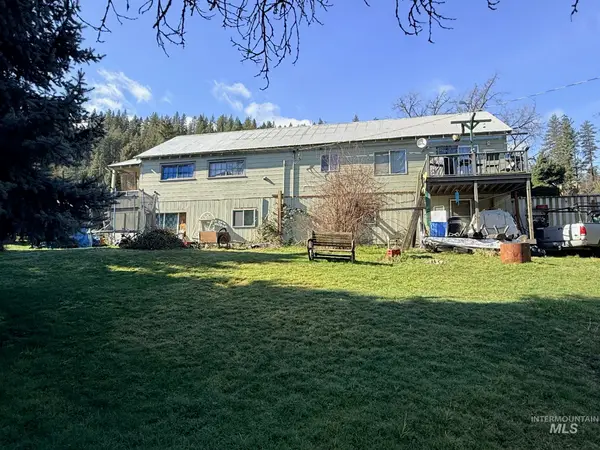 $299,000Active2 beds 1 baths1,090 sq. ft.
335 N Pine St, Peck, ID 83545
MLS# 98977273Listed by: THE REAL ESTATERS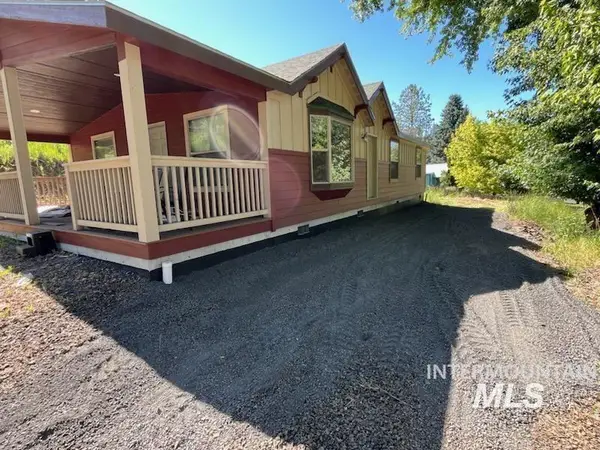 $385,000Active3 beds 2 baths1,282 sq. ft.
420 W Kirby Street, Peck, ID 83545
MLS# 98976952Listed by: SILVERCREEK REALTY GROUP


Protect your home and budget from life's surprises with an Assurant Home Warranty, backed by a partner that supports you through every step of homeownership. Explore Plans.
©2026 Century 21 Real Estate LLC. All rights reserved. CENTURY 21®, the CENTURY 21 Logo and C21® are service marks owned by Century 21 Real Estate LLC. Century 21 Real Estate LLC fully supports the principles of the Fair Housing Act and the Equal Opportunity Act. Each office is independently owned and operated. Listing information is deemed reliable but not guaranteed accurate.