
1060 Encino, Pocatello, ID 83201
Local realty services provided by:CENTURY 21 High Desert
1060 Encino,Pocatello, ID 83201
- 5 Beds
- 2 Baths
- - sq. ft.
- Single family
- Sold
Listed by: tony green, lindsay green
Office: premier properties real estate co.
MLS#:583025
Source:ID_PAOR
Sorry, we are unable to map this address
Price summary
- Price:
About this home
This charming brick 5-bedroom home sits on a quiet, peaceful street and offers the kind of space and flexibility families are looking for. A thoughtful addition creates a spacious dining room or versatile flex area, perfect for gatherings, work, or play. The basement features a large, comfortable living room, ideal for movie nights, game days, or a private retreat. With solid construction, great flow, and room to grow, this home is priced to sell and ready for its next owners to make it their own.
Contact an agent
Home facts
- Year built:1964
- Subdivision & Development:El Rancho Verde
- Listing ID #:583025
- Added:56 day(s) ago
- Updated:September 02, 2026 at 10:16 AM
Rooms and interior
- Bedrooms:5
- Total bathrooms:2
- Full bathrooms:2
- Dining Description:Formal Dining Room
- Kitchen Description:Dishwasher, Microwave, Range/Oven, Refrigerator, Water Softener-Owned
- Basement Description:Basement Fully Finished, Full Basement
Heating and cooling
- Cooling:Central
- Heating:Forced Air
Structure and exterior
- Roof:Membrane
- Year built:1964
- Architectural Style:Ranch
- Construction Materials:Brick
- Exterior Features:Garden Area, Open Deck
- Foundation Description:Concrete
Schools
- High school:Century
- Middle school:Alameda
- Elementary school:Syringa
Utilities
- Water:City/Public Water
- Sewer:City Sewer
Finances and disclosures
- Price:
- Tax amount:$1,662
Features and amenities
- Appliances:Dishwasher, Microwave, Refrigerator, Water Heater-Electric, Water Softener-Owned
- Laundry features:Basement
- Amenities:Water Heater-Electric
Parking
- Parking description:Concrete Driveway, Garage - Attached
- Garage spaces:1
New listings near 1060 Encino
- New
 $995,000Active4 beds 3 baths2,784 sq. ft.
7474 Portneuf Road, POCATELLO, ID 83204
MLS# 2188929Listed by: PREMIER PROPERTIES REAL ESTATE CO. - New
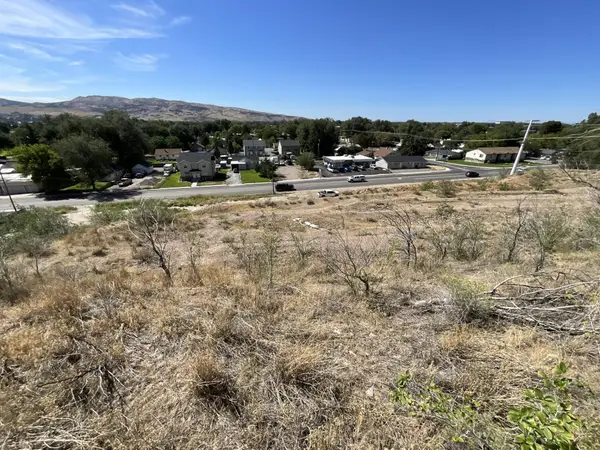 $375,000Active2.51 Acres
630 Jefferson, Pocatello, ID 83201
MLS# 583523Listed by: PREMIER PROPERTIES REAL ESTATE CO. - New
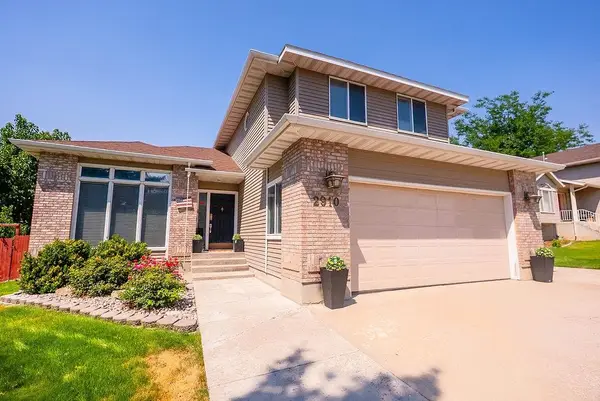 $475,000Active5 beds 4 baths3,094 sq. ft.
2910 Butte St, Pocatello, ID 83201
MLS# 583524Listed by: REAL BROKER, LLC - New
 $145,000Active1.02 Acres
TBD Dundee Drive, Pocatello, ID 83202
MLS# 583508Listed by: REMAX COUNTRY REAL ESTATE - New
 $140,000Active1.01 Acres
TBD Dundee Drive, Pocatello, ID 83202
MLS# 583512Listed by: REMAX COUNTRY REAL ESTATE - New
 $150,000Active1.02 Acres
TBD Dundee Drive, Pocatello, ID 83202
MLS# 583518Listed by: REMAX COUNTRY REAL ESTATE - New
 $240,000Active3 beds 1 baths1,087 sq. ft.
740 N. Johnson, Pocatello, ID 83204
MLS# 583504Listed by: REMAX COUNTRY REAL ESTATE - New
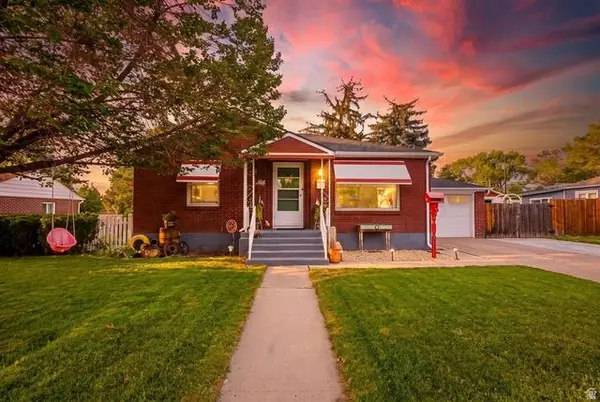 $367,000Active4 beds 2 baths1,716 sq. ft.
754 Dogwood St, Pocatello, ID 83201
MLS# 2182197Listed by: KELLER WILLIAMS REALTY EAST IDAHO - New
 $499,000Active3 beds 2 baths1,661 sq. ft.
1717 Dumas, Pocatello, ID 83204
MLS# 583498Listed by: REMAX COUNTRY REAL ESTATE - New
 $550,000Active3 beds 2 baths3,584 sq. ft.
1705 Dumas, Pocatello, ID 83204
MLS# 583499Listed by: REMAX COUNTRY REAL ESTATE


Protect your home and budget from life's surprises with an Assurant Home Warranty, backed by a partner that supports you through every step of homeownership. Explore Plans.
©2026 Century 21 Real Estate LLC. All rights reserved. CENTURY 21®, the CENTURY 21 Logo and C21® are service marks owned by Century 21 Real Estate LLC. Century 21 Real Estate LLC fully supports the principles of the Fair Housing Act and the Equal Opportunity Act. Each office is independently owned and operated. Listing information is deemed reliable but not guaranteed accurate.