
1153 City Creek, Pocatello, ID 83204
Local realty services provided by:CENTURY 21 High Desert
1153 City Creek,Pocatello, ID 83204
$575,500
- 4 Beds
- 3 Baths
- 2,340 sq. ft.
- Single family
- Active
Listed by: rene' evans
Office: idaho rocky mountain real estate
MLS#:583431
Source:ID_PAOR
Price summary
- Price:$575,500
- Price per sq. ft.:$245.94
About this home
Perfectly positioned on 1.38 flat acres, this spacious 4-level home features an impressive 24' x 36' red metal shop with a 16'x12' tall door, a 12'x12' storage loft and an attached 11' x 36' covered RV parking area, fenced pasture, metal enclosed lean-to barn, well-maintained landscaping, and beautiful valley views. Inside, the living room has vaulted ceilings and flows into the kitchen and dining area with direct access to a large covered deck. The upper level includes 3 bedrooms, including the primary bedroom with private bathroom, along with a second bathroom. The lower levels feature an additional bedroom, bathroom, laundry room, and family room with a walkout to a paved patio beneath the deck. Other features include gas forced-air, central A/C, metal siding, sprinkler system, and plenty of usable ground. If you've been looking for a nice home with land and a great shop, this one checks all the boxes.
Contact an agent
Home facts
- Year built:1993
- Subdivision & Development:Cresthill Estates
- Listing ID #:583431
- Added:65 day(s) ago
- Updated:October 27, 2026 at 05:01 PM
Rooms and interior
- Bedrooms:4
- Total bathrooms:3
- Full bathrooms:3
- Kitchen Description:Dishwasher, Microwave, Range/Oven, Refrigerator, Water Softener-Owned
- Basement Description:Daylight Windows, Full Basement, Walk-Out Basement
- Living area:2,340 sq. ft.
Heating and cooling
- Cooling:Central
- Heating:Forced Air
Structure and exterior
- Roof:Architectural
- Year built:1993
- Building area:2,340 sq. ft.
- Lot area:1.38 Acres
- Lot Features:Low Traffic
- Architectural Style:4 Level +
- Construction Materials:Metal
- Exterior Features:Covered Deck, Covered Patio, Open Porch, Sprinkler-Auto
- Foundation Description:Concrete
- Levels:4 Level +
Schools
- High school:Pocatello
- Middle school:Irving
- Elementary school:Jefferson
Utilities
- Water:City/Public Water
- Sewer:City Sewer
Finances and disclosures
- Price:$575,500
- Price per sq. ft.:$245.94
- Tax amount:$2,801
Features and amenities
- Appliances:Dishwasher, Dryer, Microwave, Refrigerator, Water Heater-Electric, Water Softener-Owned
- Laundry features:Dryer, Lower Level, Washer
- Amenities:Vaulted Ceiling(s), Water Heater-Electric
Parking
- Parking description:Asphalt Driveway, Garage - Attached, RV Parking
- Garage spaces:2
New listings near 1153 City Creek
- New
 $312,900Active3 beds 2 baths1,440 sq. ft.
474 Fairmont Ave., Pocatello, ID 83201
MLS# 583913Listed by: SILVERCREEK REALTY GROUP - New
 $650,000Active-- beds -- baths3,050 sq. ft.
229 S GARFIELD, Pocatello, ID 83204
MLS# 583910Listed by: PREMIER PROPERTIES REAL ESTATE CO. - New
 $725,000Active6 beds 3 baths3,608 sq. ft.
2188 Ryker St, Pocatello, ID 83201
MLS# 583911Listed by: SATTERFIELD REALTY AND DEVELOPMENT, INC. - New
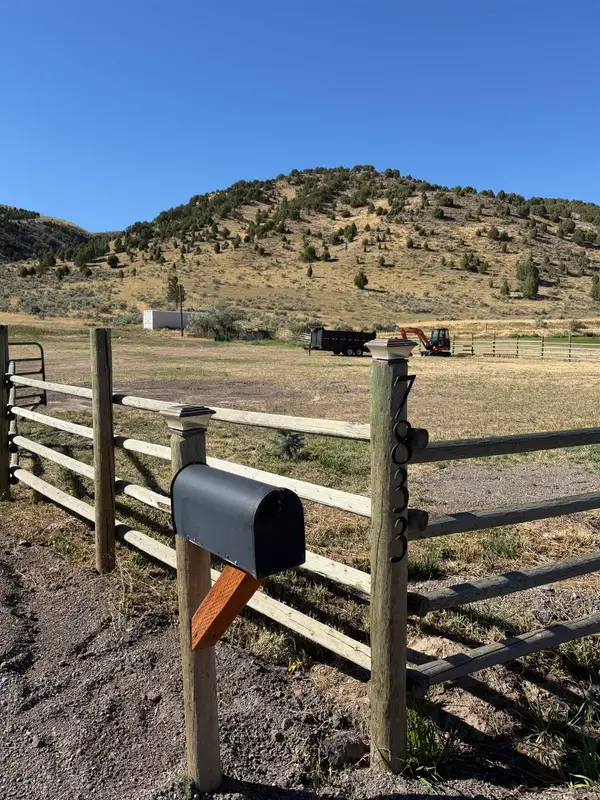 $399,000Active17.46 Acres
7833 W Portneuf, Pocatello, ID 83204
MLS# 583909Listed by: REAL BROKER, LLC - New
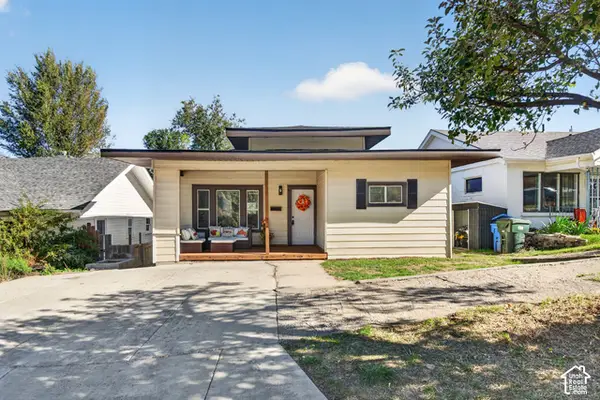 $269,900Active3 beds 1 baths1,732 sq. ft.
432 S Lincoln Ave, Pocatello, ID 83204
MLS# 2193129Listed by: KELLER WILLIAMS REALTY EAST IDAHO - New
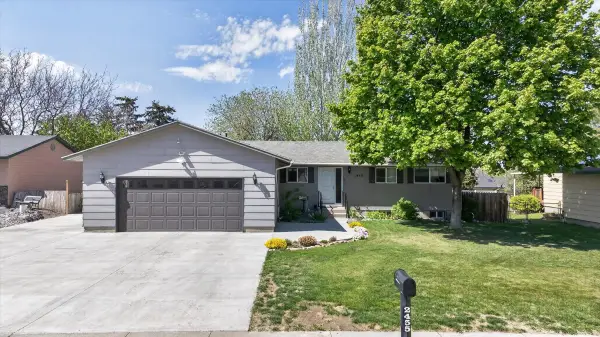 $399,000Active5 beds 2 baths2,093 sq. ft.
2455 Ada, Pocatello, ID 83201
MLS# 583907Listed by: PATRIOT REAL ESTATE LLC - New
 $285,000Active4 beds 1 baths1,344 sq. ft.
353 E Maple St, Pocatello, ID 83201
MLS# 583905Listed by: REAL BROKER, LLC - New
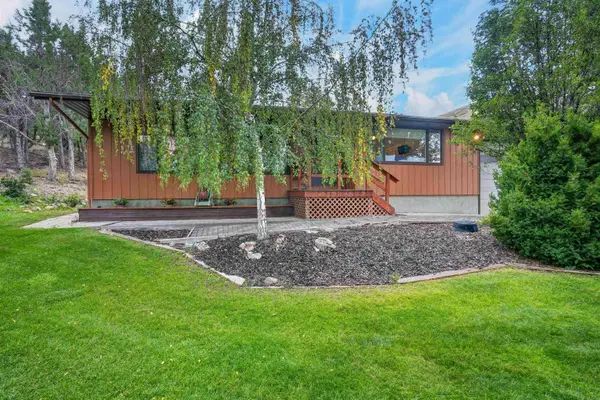 $600,000Active6 beds 3 baths4,864 sq. ft.
1175 Cactus Dr, Pocatello, ID 83204
MLS# 583902Listed by: GATE CITY REAL ESTATE - New
 $495,000Active159.58 Acres
TBD Cemetery Road, POCATELLO, ID 83202
MLS# 2189986Listed by: REAL BROKER LLC - New
 $67,000Active3 beds 2 baths1,050 sq. ft.
1900 W Quinn Road #152, Pocatello, ID 83202
MLS# 583899Listed by: PREMIER PROPERTIES REAL ESTATE CO.


Protect your home and budget from life's surprises with an Assurant Home Warranty, backed by a partner that supports you through every step of homeownership. Explore Plans.
©2026 Century 21 Real Estate LLC. All rights reserved. CENTURY 21®, the CENTURY 21 Logo and C21® are service marks owned by Century 21 Real Estate LLC. Century 21 Real Estate LLC fully supports the principles of the Fair Housing Act and the Equal Opportunity Act. Each office is independently owned and operated. Listing information is deemed reliable but not guaranteed accurate.