
1166 Dolostone, Pocatello, ID 83201
Local realty services provided by:CENTURY 21 High Desert
Listed by: jason christensen
Office: remax country real estate
MLS#:583569
Source:ID_PAOR
Price summary
- Price:$529,900
- Price per sq. ft.:$182.28
About this home
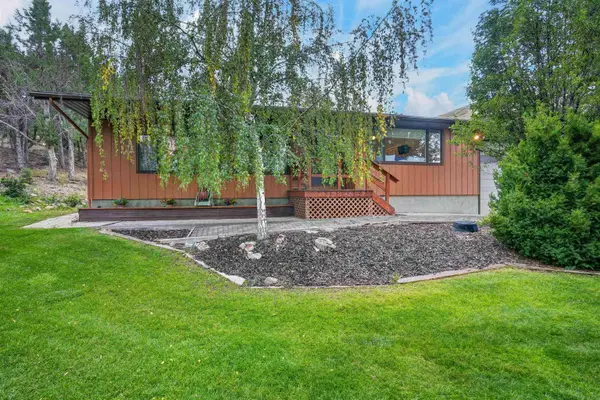
Newer ranch-style home with 3-car garage and incredible views! Main level offers 3 bed/2 bath including a spacious master suite with walk-in closet, soaker tub, and separate shower! You'll love the open floorplan with vaulted ceilings, large living room, and a kitchen featuring custom cabinets, granite countertops, and a big island! The basement is fully finished and includes 2 more bedrooms, plus a bonus room that could be an office or 6th bedroom with the addition of a closet, a full bath, and a second kitchen—perfect for guests or entertaining! Enjoy stunning sunsets and city lights from the back deck and added privacy with no direct backyard neighbors due to the open space behind the home! Great home in a desirable neighborhood—come see the views today!
Contact an agent
Home facts
- Year built:2023
- Subdivision & Development:Other
- Listing ID #:583569
- Added:47 day(s) ago
- Updated:October 25, 2026 at 03:23 PM
Rooms and interior
- Bedrooms:5
- Total bathrooms:3
- Full bathrooms:3
- Kitchen Description:Dishwasher, Microwave, Range/Oven, Refrigerator
- Basement Description:Basement Fully Finished, Egress Windows, Full Basement
- Living area:2,907 sq. ft.
Heating and cooling
- Cooling:Central
- Heating:Forced Air
Structure and exterior
- Roof:Architectural
- Year built:2023
- Building area:2,907 sq. ft.
- Lot area:0.2 Acres
- Lot Features:Low Traffic
- Architectural Style:Ranch
- Construction Materials:Vinyl
- Exterior Features:Established Lawn, Open Deck, Sprinkler System-Full, Sprinkler-Auto
- Foundation Description:Concrete
Schools
- High school:Century
- Middle school:Alameda
- Elementary school:Syringa
Utilities
- Water:City/Public Water
- Sewer:City Sewer
Finances and disclosures
- Price:$529,900
- Price per sq. ft.:$182.28
- Tax amount:$2,945
Features and amenities
- Appliances:Dishwasher, Microwave, Refrigerator, Water Heater-Gas
- Laundry features:Main Level
- Amenities:Breaker Electric Circuits, Walk-in Closet(s), Water Heater-Gas
Parking
- Parking description:Concrete Driveway, Garage - Attached, RV Parking
- Garage spaces:3
New listings near 1166 Dolostone
- New
 $269,900Active3 beds 1 baths1,492 sq. ft.
432 S Lincoln Ave, Pocatello, ID 83204
MLS# 583903Listed by: KELLER WILLIAMS REALTY EAST IDAHO - New
 $600,000Active6 beds 3 baths4,864 sq. ft.
1175 Cactus Dr, Pocatello, ID 83204
MLS# 583902Listed by: GATE CITY REAL ESTATE - New
 $495,000Active159.58 Acres
TBD Cemetery Road, POCATELLO, ID 83202
MLS# 2189986Listed by: REAL BROKER LLC - New
 $67,000Active3 beds 2 baths1,050 sq. ft.
1900 W Quinn Road #152, Pocatello, ID 83202
MLS# 583899Listed by: PREMIER PROPERTIES REAL ESTATE CO. - New
 $66,500Active3 beds 2 baths975 sq. ft.
1900 W Quinn #103, Pocatello, ID 83202
MLS# 583900Listed by: PREMIER PROPERTIES REAL ESTATE CO. - New
 $272,000Active4 beds 1 baths1,536 sq. ft.
637 Franklin Ave, Pocatello, ID 83201
MLS# 583898Listed by: REAL BROKER, LLC - New
 $279,900Active4 beds 2 baths1,552 sq. ft.
71 Hillcrest, Pocatello, ID 83204
MLS# 583897Listed by: EXP REALTY LLC - New
 $300,000Active0.78 Acres
915 Stan's Way, Pocatello, ID 83204
MLS# 583895Listed by: REMAX COUNTRY REAL ESTATE - New
 $340,000Active3 beds 2 baths1,660 sq. ft.
218 Reservation Rd, Pocatello, ID 83202
MLS# 583891Listed by: LPT REALTY - New
 $275,000Active3 beds 1 baths1,940 sq. ft.
4350 Stockman Road, POCATELLO, ID 83204
MLS# 2189966Listed by: PREMIER PROPERTIES REAL ESTATE CO.


Protect your home and budget from life's surprises with an Assurant Home Warranty, backed by a partner that supports you through every step of homeownership. Explore Plans.
©2026 Century 21 Real Estate LLC. All rights reserved. CENTURY 21®, the CENTURY 21 Logo and C21® are service marks owned by Century 21 Real Estate LLC. Century 21 Real Estate LLC fully supports the principles of the Fair Housing Act and the Equal Opportunity Act. Each office is independently owned and operated. Listing information is deemed reliable but not guaranteed accurate.