
1229 El Rancho Blvd, Pocatello, ID 83201
Local realty services provided by:CENTURY 21 High Desert
1229 El Rancho Blvd,Pocatello, ID 83201
- 3 Beds
- 2 Baths
- - sq. ft.
- Single family
- Sold
Listed by: anthony line, gail marie bishard
Office: silvercreek realty group
MLS#:582028
Source:ID_PAOR
Sorry, we are unable to map this address
Price summary
- Price:
About this home
Step into this adorable home, offering 3 bedrooms and 1.5 stylish bathrooms, complete with efficient gas heat and central air conditioning. Enjoy both a cozy living room and a welcoming family room, perfect for gatherings. The updated kitchen shines with sleek granite countertops and modern appliances, making it ready for all your cooking desires. Fresh paint, new flooring, and contemporary lighting create a bright, modern atmosphere throughout. Both bathrooms feature beautifully renovated vanities. Outside, relax and entertain in the fenced backyard with fenced stroage area. This home is ideally situated near shopping, parks, and schools, making everyday living a breeze.
Contact an agent
Home facts
- Year built:1964
- Listing ID #:582028
- Added:56 day(s) ago
- Updated:May 23, 2026 at 07:04 AM
Rooms and interior
- Bedrooms:3
- Total bathrooms:2
- Full bathrooms:2
- Kitchen Description:Dishwasher, Microwave, Range/Oven
- Basement Description:Daylight Windows, Full Basement, Walk-Out Basement
Heating and cooling
- Cooling:Central
- Heating:Forced Air
Structure and exterior
- Roof:Metal
- Year built:1964
- Lot Features:Near Mall/Shopping, Near Park, Near Schools
- Architectural Style:Split Entry
- Construction Materials:Brick
- Exterior Features:Established Lawn, Established Tree(s)
- Foundation Description:Concrete
Schools
- High school:Century
- Middle school:Alameda
- Elementary school:Syringa
Utilities
- Water:City/Public Water
- Sewer:City Sewer
Finances and disclosures
- Price:
- Tax amount:$1,035
Features and amenities
- Appliances:Dishwasher, Microwave
- Laundry features:Basement
- Amenities:Walk-in Closet(s)
Parking
- Parking description:Concrete Driveway, Garage - Attached
- Garage spaces:1
New listings near 1229 El Rancho Blvd
- New
 $44,990Active2 beds 1 baths832 sq. ft.
1550 Yellowstone ave, Pocatello, ID 83201
MLS# 582589Listed by: EVOLV BROKERAGE - New
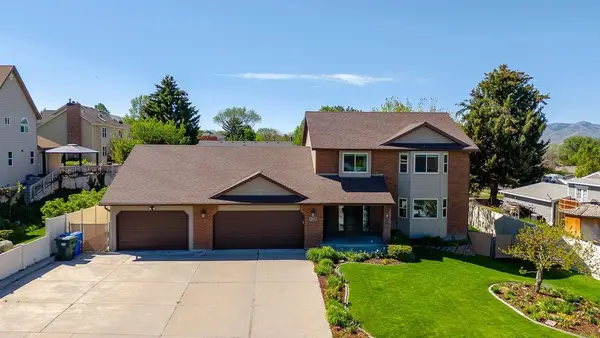 $518,000Active4 beds 4 baths2,824 sq. ft.
2831 Butte, Pocatello, ID 83201
MLS# 582560Listed by: REAL BROKER, LLC - New
 $259,000Active3 beds 2 baths1,237 sq. ft.
200 La Valle Strada, Pocatello, ID 83201
MLS# 582579Listed by: KELLER WILLIAMS SUN VALLEY SOUTHERN IDAHO - New
 $429,900Active5 beds 3 baths2,918 sq. ft.
4685 Declaration, Pocatello, ID 83201
MLS# 582582Listed by: SILVERCREEK REALTY GROUP - New
 $325,000Active5 beds 2 baths2,138 sq. ft.
1046 Verdugo St, Pocatello, ID 83201
MLS# 582576Listed by: PREMIER PROPERTIES REAL ESTATE CO. - New
 $315,000Active3 beds 2 baths1,368 sq. ft.
1066 Rocky Point Road, POCATELLO, ID 83204
MLS# 2186527Listed by: EVOLV BROKERAGE - New
 $445,000Active4 beds 2 baths2,054 sq. ft.
7964 W Pocatello Creek, Pocatello, ID 83201
MLS# 582572Listed by: REAL BROKER, LLC - New
 $489,000Active3 beds 2 baths1,480 sq. ft.
624 W Tyhee Road, Pocatello, ID 83202
MLS# 582569Listed by: REAL BROKER, LLC - New
 $373,000Active4 beds 2 baths2,118 sq. ft.
6 Stanford Avenue, POCATELLO, ID 83201
MLS# 2186510Listed by: PREMIER PROPERTIES REAL ESTATE CO. 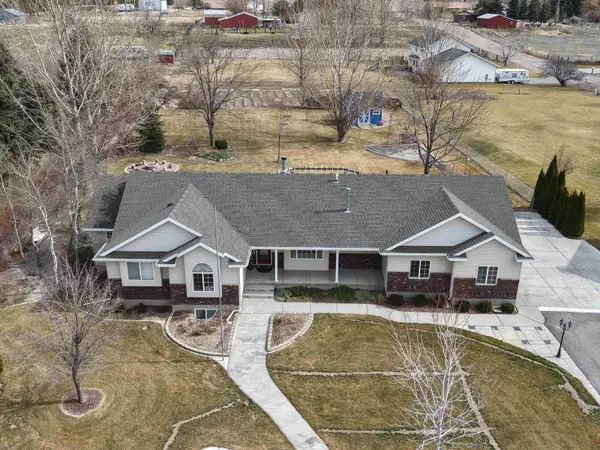 $650,000Pending6 beds 3 baths3,514 sq. ft.
12886 TRIPLE CROWN, Pocatello, ID 83202
MLS# 581773Listed by: PREMIER PROPERTIES REAL ESTATE CO.


Protect your home and budget from life's surprises with an Assurant Home Warranty, backed by a partner that supports you through every step of homeownership. Explore Plans.
©2026 Century 21 Real Estate LLC. All rights reserved. CENTURY 21®, the CENTURY 21 Logo and C21® are service marks owned by Century 21 Real Estate LLC. Century 21 Real Estate LLC fully supports the principles of the Fair Housing Act and the Equal Opportunity Act. Each office is independently owned and operated. Listing information is deemed reliable but not guaranteed accurate.