
1325 Holman Avenue, Pocatello, ID 83201
Local realty services provided by:CENTURY 21 High Desert
1325 Holman Avenue,Pocatello, ID 83201
$374,900
- 4 Beds
- 2 Baths
- 2,184 sq. ft.
- Single family
- Active
Listed by: patricia hernandez
Office: nexthome home run realty
MLS#:583274
Source:ID_PAOR
Price summary
- Price:$374,900
- Price per sq. ft.:$171.66
About this home
Welcome home to this well maintained 4 Bedroom, 2 Bathroom home with a 2 car garage. Situated on a spacious lot. This inviting home offers a functional floor plan with both main level and basement living space, providing room to spread out. The large yard has plenty of space for outdoor entertaining or gardening. The gas heat and central air provide year round comfort. You will love the oversized living room. This home has endless potential. New carpet is being installed in the basement. Call today for your private or virtual showing!
Contact an agent
Home facts
- Year built:1980
- Subdivision & Development:Holman Add
- Listing ID #:583274
- Added:80 day(s) ago
- Updated:October 24, 2026 at 03:03 PM
Rooms and interior
- Bedrooms:4
- Total bathrooms:2
- Full bathrooms:2
- Kitchen Description:Range/Oven, Refrigerator
- Basement Description:Basement Partly Finished, Full Basement
- Living area:2,184 sq. ft.
Heating and cooling
- Cooling:Central
- Heating:Forced Air
Structure and exterior
- Roof:Metal
- Year built:1980
- Building area:2,184 sq. ft.
- Lot area:0.26 Acres
- Architectural Style:Ranch
- Construction Materials:Vinyl
- Exterior Features:Open Patio, Sprinkler-Auto
- Foundation Description:Concrete
Schools
- High school:Century
- Middle school:Franklin
- Elementary school:Syringa
Utilities
- Water:City/Public Water
- Sewer:City Sewer
Finances and disclosures
- Price:$374,900
- Price per sq. ft.:$171.66
- Tax amount:$1,809
Features and amenities
- Appliances:Refrigerator
- Laundry features:Basement
Parking
- Parking description:Garage - Attached
- Garage spaces:2
New listings near 1325 Holman Avenue
- New
 $495,000Active159.58 Acres
TBD Cemetery Road, POCATELLO, ID 83202
MLS# 2189986Listed by: REAL BROKER LLC - Open Sat, 11am to 1pmNew
 $67,000Active3 beds 2 baths1,050 sq. ft.
1900 W Quinn Road #152, Pocatello, ID 83202
MLS# 583899Listed by: PREMIER PROPERTIES REAL ESTATE CO. - Open Sat, 11am to 1pmNew
 $66,500Active3 beds 2 baths975 sq. ft.
1900 W Quinn #103, Pocatello, ID 83202
MLS# 583900Listed by: PREMIER PROPERTIES REAL ESTATE CO. - New
 $272,000Active4 beds 1 baths1,536 sq. ft.
637 Franklin Ave, Pocatello, ID 83201
MLS# 583898Listed by: REAL BROKER, LLC - Open Sat, 12:30 to 2:30pmNew
 $279,900Active4 beds 2 baths1,552 sq. ft.
71 Hillcrest, Pocatello, ID 83204
MLS# 583897Listed by: EXP REALTY LLC - New
 $300,000Active0.78 Acres
915 Stan's Way, Pocatello, ID 83204
MLS# 583895Listed by: REMAX COUNTRY REAL ESTATE - New
 $340,000Active3 beds 2 baths1,660 sq. ft.
218 Reservation Rd, Pocatello, ID 83202
MLS# 583891Listed by: LPT REALTY - New
 $275,000Active3 beds 1 baths1,940 sq. ft.
4350 Stockman Road, POCATELLO, ID 83204
MLS# 2189966Listed by: PREMIER PROPERTIES REAL ESTATE CO. - New
 $360,000Active4 beds 3 baths1,898 sq. ft.
1630 Golden Gate, Pocatello, ID 83201
MLS# 583889Listed by: REMAX COUNTRY REAL ESTATE - Open Sat, 11am to 1pmNew
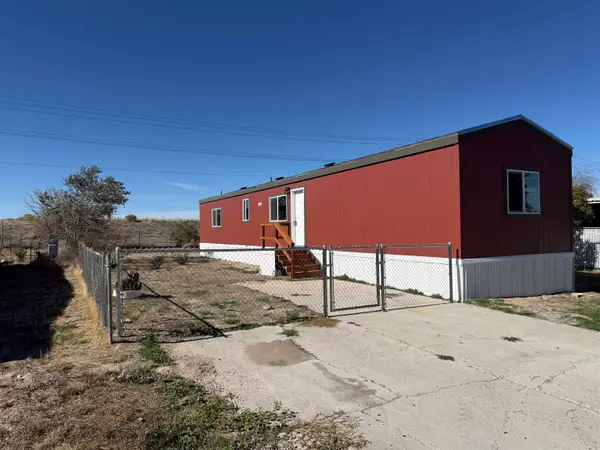 $112,995Active3 beds 2 baths980 sq. ft.
1900 W Quinn Road #94, Pocatello, ID 83202
MLS# 583887Listed by: PREMIER PROPERTIES REAL ESTATE CO.


Protect your home and budget from life's surprises with an Assurant Home Warranty, backed by a partner that supports you through every step of homeownership. Explore Plans.
©2026 Century 21 Real Estate LLC. All rights reserved. CENTURY 21®, the CENTURY 21 Logo and C21® are service marks owned by Century 21 Real Estate LLC. Century 21 Real Estate LLC fully supports the principles of the Fair Housing Act and the Equal Opportunity Act. Each office is independently owned and operated. Listing information is deemed reliable but not guaranteed accurate.