
1550 Yellowstone Ave Trlr 38, Pocatello, ID 83201
Local realty services provided by:CENTURY 21 High Desert
1550 Yellowstone Ave Trlr 38,Pocatello, ID 83201
$55,000
- 3 Beds
- 2 Baths
- 924 sq. ft.
- Mobile / Manufactured
- Active
Listed by: lawrence sudweeks
Office: price real estate
MLS#:583305
Source:ID_PAOR
Price summary
- Price:$55,000
- Price per sq. ft.:$59.52
- Monthly HOA dues:$595
About this home
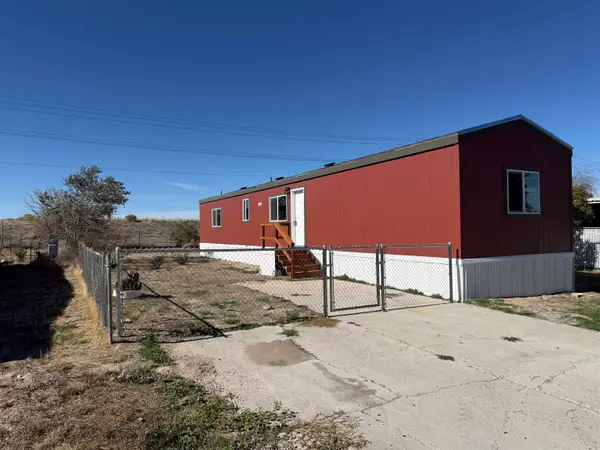
This 1996 manufactured home offers 3 bedrooms and 2 bathrooms with a comfortable, functional layout. LVP flooring in the main living areas for easy maintenance and a clean, updated look. The primary bedroom includes its own bathroom, while two additional bedrooms provide space for family, guests, or a home office. A practical and affordable housing option with plenty of potential. It is conveniently located within a short walk of grocery stores, restaurants, pharmacies, and banks, and right next to Goodwill. Owning this home will be more affordable than renting. This newer home is move-in ready.
Contact an agent
Home facts
- Year built:1996
- Subdivision & Development:Bel Air Estates
- Listing ID #:583305
- Added:77 day(s) ago
- Updated:October 24, 2026 at 03:03 PM
Rooms and interior
- Bedrooms:3
- Total bathrooms:2
- Full bathrooms:2
- Kitchen Description:Dishwasher, Microwave, Range/Oven, Refrigerator
- Living area:924 sq. ft.
Heating and cooling
- Heating:Forced Air
Structure and exterior
- Roof:3 Tab
- Year built:1996
- Building area:924 sq. ft.
- Architectural Style:Manufactured
- Construction Materials:Wood Siding
- Foundation Description:Cinder Block
Schools
- High school:Century
- Middle school:Alameda
- Elementary school:Syringa
Utilities
- Water:City/Public Water
- Sewer:City Sewer
Finances and disclosures
- Price:$55,000
- Price per sq. ft.:$59.52
- Tax amount:$600
Features and amenities
- Appliances:Dishwasher, Microwave, Refrigerator, Water Heater-Electric
- Laundry features:Main Level
- Amenities:Water Heater-Electric
Parking
- Parking description:Concrete Driveway
New listings near 1550 Yellowstone Ave Trlr 38
- New
 $495,000Active159.58 Acres
TBD Cemetery Road, POCATELLO, ID 83202
MLS# 2189986Listed by: REAL BROKER LLC - Open Sat, 11am to 1pmNew
 $67,000Active3 beds 2 baths1,050 sq. ft.
1900 W Quinn Road #152, Pocatello, ID 83202
MLS# 583899Listed by: PREMIER PROPERTIES REAL ESTATE CO. - Open Sat, 11am to 1pmNew
 $66,500Active3 beds 2 baths975 sq. ft.
1900 W Quinn #103, Pocatello, ID 83202
MLS# 583900Listed by: PREMIER PROPERTIES REAL ESTATE CO. - New
 $272,000Active4 beds 1 baths1,536 sq. ft.
637 Franklin Ave, Pocatello, ID 83201
MLS# 583898Listed by: REAL BROKER, LLC - Open Sat, 12:30 to 2:30pmNew
 $279,900Active4 beds 2 baths1,552 sq. ft.
71 Hillcrest, Pocatello, ID 83204
MLS# 583897Listed by: EXP REALTY LLC - New
 $300,000Active0.78 Acres
915 Stan's Way, Pocatello, ID 83204
MLS# 583895Listed by: REMAX COUNTRY REAL ESTATE - New
 $340,000Active3 beds 2 baths1,660 sq. ft.
218 Reservation Rd, Pocatello, ID 83202
MLS# 583891Listed by: LPT REALTY - New
 $275,000Active3 beds 1 baths1,940 sq. ft.
4350 Stockman Road, POCATELLO, ID 83204
MLS# 2189966Listed by: PREMIER PROPERTIES REAL ESTATE CO. - New
 $360,000Active4 beds 3 baths1,898 sq. ft.
1630 Golden Gate, Pocatello, ID 83201
MLS# 583889Listed by: REMAX COUNTRY REAL ESTATE - Open Sat, 11am to 1pmNew
 $112,995Active3 beds 2 baths980 sq. ft.
1900 W Quinn Road #94, Pocatello, ID 83202
MLS# 583887Listed by: PREMIER PROPERTIES REAL ESTATE CO.


Protect your home and budget from life's surprises with an Assurant Home Warranty, backed by a partner that supports you through every step of homeownership. Explore Plans.
©2026 Century 21 Real Estate LLC. All rights reserved. CENTURY 21®, the CENTURY 21 Logo and C21® are service marks owned by Century 21 Real Estate LLC. Century 21 Real Estate LLC fully supports the principles of the Fair Housing Act and the Equal Opportunity Act. Each office is independently owned and operated. Listing information is deemed reliable but not guaranteed accurate.