
1570 Bench Road, Pocatello, ID 83201
Local realty services provided by:CENTURY 21 High Desert
1570 Bench Road,Pocatello, ID 83201
$344,900
- 4 Beds
- 3 Baths
- 2,714 sq. ft.
- Single family
- Active
Listed by: nancy hall
Office: homes of idaho
MLS#:583428
Source:ID_PAOR
Price summary
- Price:$344,900
- Price per sq. ft.:$127.08
- Monthly HOA dues:$30
About this home
HURRY! TWO GREAT OPTIONS TO MAKE THIS BEAUTIFUL TOWNHOME YOURS! *(IMPORTANT Finance notes are BELOW) **Possibility of an Assumable Loan!** ***SELLERS are offering the BUYER a generous $5000 ALLOWANCE to go toward their closing costs, a rate buydown or other costs.*** The home has 2 PARKING Spaces in the drive, and some EXTRA PARKING is allowed down below. This spacious 4-bedroom, 3 full bath, beautiful townhome in Pocatello's Sun Hill Estates offers an outstanding combination of location, space, open and airy large rooms, high ceilings enhancing the upscale look and feel, with a combination of convenience, and the desirable Highland area. Built in 1999 and situated on .13 acres, you'll enjoy the all around high-end styling, large windows, beautiful flooring with new carpet, (and any of the carpet that isn't brand new, is only one year old and has been very well cared for and beautifully cleaned). All appliances are included. You will love the large 2 car garage, outdoor storage shed, the ground level, fenced private patio and grass areas in the front and back of the home. From the master bedroom on the top floor, you can step outside and enjoy the mountain, city views and fresh air on your deck! Outdoor recreation abounds in this area, with nearby walking paths, soccer and football fields, mini golf and a driving range. Get out your clubs! Quick, close-by access to shopping, medical facilities, education, groceries and more! There is even a public bus stop just down the hill at the corner of Bench and Olympus! This is an unbelievable find, in that the basement area has 2 large bedrooms that are fully finished, full bathroom, and 50% of the remaining unfinished basement is FULLY WIRED for you to start thinking about how to make this yours! REMEMBER, if YOU NEED EXTRA PARKING, then LOOK NO MORE, because this home has plenty! AND... HEAR THIS, the home is set up in a manner that you could make this into a DUPLEX!! CALL OR TEXT AGENT NANCY HALL FOR THE CODE TO THE LOCKBOX 208-339-4929. ***Financing Option #1 would be to utilize the current benefit of the **2.375 %*** ASSUMABLE LOAN! This would be subject to Lender approval and Buyer qualifications! ***Option #2 would be other traditional financing of your choice....
Contact an agent
Home facts
- Year built:1999
- Subdivision & Development:Sun Hill Estates
- Listing ID #:583428
- Added:63 day(s) ago
- Updated:October 25, 2026 at 12:44 AM
Rooms and interior
- Bedrooms:4
- Total bathrooms:3
- Full bathrooms:3
- Flooring:Hardwood Floors
- Kitchen Description:Dishwasher, Microwave, Range/Oven, Refrigerator, Water Softener-Owned
- Basement Description:Basement Partly Finished, Daylight Windows, Egress Windows, Exterior Entrance, Full Basement
- Living area:2,714 sq. ft.
Heating and cooling
- Cooling:Central
- Heating:Forced Air
Structure and exterior
- Roof:Architectural
- Year built:1999
- Building area:2,714 sq. ft.
- Lot area:0.13 Acres
- Lot Features:Interstate Exit/Access, Near Golf Course, Near Mall/Shopping, Near Park, Near Schools
- Architectural Style:2 Story
- Construction Materials:Brick, Vinyl
- Exterior Features:Covered Patio, Covered Porch, Established Lawn, Established Tree(s), Garden Area, Open Deck, Open Patio, Sprinkler System-Full, Sprinkler-Auto, Sprinklers
- Foundation Description:Concrete
- Levels:2 Story
Schools
- High school:Highland
- Middle school:Franklin
- Elementary school:Edahow
Utilities
- Water:City/Public Water
- Sewer:City Sewer
Finances and disclosures
- Price:$344,900
- Price per sq. ft.:$127.08
- Tax amount:$1,788
Features and amenities
- Appliances:Dishwasher, Microwave, Refrigerator, Water Softener-Owned
- Laundry features:Main Level
- Amenities:Breaker Electric Circuits, Hardwood Floors, Jetted Tub, Vaulted Ceiling(s), Walk-in Closet(s)
Parking
- Parking description:Concrete Driveway, Garage - Attached
- Garage spaces:2
New listings near 1570 Bench Road
- New
 $495,000Active159.58 Acres
TBD Cemetery Road, POCATELLO, ID 83202
MLS# 2189986Listed by: REAL BROKER LLC - New
 $67,000Active3 beds 2 baths1,050 sq. ft.
1900 W Quinn Road #152, Pocatello, ID 83202
MLS# 583899Listed by: PREMIER PROPERTIES REAL ESTATE CO. - New
 $66,500Active3 beds 2 baths975 sq. ft.
1900 W Quinn #103, Pocatello, ID 83202
MLS# 583900Listed by: PREMIER PROPERTIES REAL ESTATE CO. - New
 $272,000Active4 beds 1 baths1,536 sq. ft.
637 Franklin Ave, Pocatello, ID 83201
MLS# 583898Listed by: REAL BROKER, LLC - New
 $279,900Active4 beds 2 baths1,552 sq. ft.
71 Hillcrest, Pocatello, ID 83204
MLS# 583897Listed by: EXP REALTY LLC - New
 $300,000Active0.78 Acres
915 Stan's Way, Pocatello, ID 83204
MLS# 583895Listed by: REMAX COUNTRY REAL ESTATE - New
 $340,000Active3 beds 2 baths1,660 sq. ft.
218 Reservation Rd, Pocatello, ID 83202
MLS# 583891Listed by: LPT REALTY - New
 $275,000Active3 beds 1 baths1,940 sq. ft.
4350 Stockman Road, POCATELLO, ID 83204
MLS# 2189966Listed by: PREMIER PROPERTIES REAL ESTATE CO. - New
 $360,000Active4 beds 3 baths1,898 sq. ft.
1630 Golden Gate, Pocatello, ID 83201
MLS# 583889Listed by: REMAX COUNTRY REAL ESTATE - New
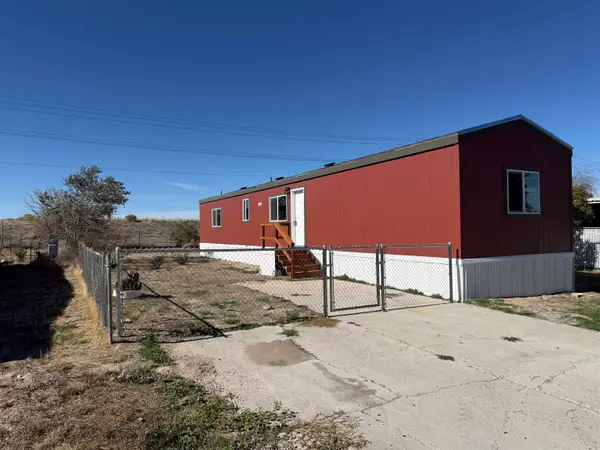 $112,995Active3 beds 2 baths980 sq. ft.
1900 W Quinn Road #94, Pocatello, ID 83202
MLS# 583887Listed by: PREMIER PROPERTIES REAL ESTATE CO.


Protect your home and budget from life's surprises with an Assurant Home Warranty, backed by a partner that supports you through every step of homeownership. Explore Plans.
©2026 Century 21 Real Estate LLC. All rights reserved. CENTURY 21®, the CENTURY 21 Logo and C21® are service marks owned by Century 21 Real Estate LLC. Century 21 Real Estate LLC fully supports the principles of the Fair Housing Act and the Equal Opportunity Act. Each office is independently owned and operated. Listing information is deemed reliable but not guaranteed accurate.