
1632 Bench Rd, Pocatello, ID 83201
Local realty services provided by:CENTURY 21 High Desert
1632 Bench Rd,Pocatello, ID 83201
$365,000
- 3 Beds
- 3 Baths
- 2,668 sq. ft.
- Single family
- Active
Listed by: angela sleight
Office: remax country real estate
MLS#:583674
Source:ID_PAOR
Price summary
- Price:$365,000
- Price per sq. ft.:$136.81
- Monthly HOA dues:$80
About this home
Beautiful newer twin home built by Wood Construction. This home has been well cared for and improved. The proximity to the golf course, schools, freeway, shopping and parks is AMAZING!!! Open floor plan with a great deck for enjoying a quiet morning or entertaining. The primary closet is large and has a relaxing jetted tub. Are you a golf fan??? This home has golf cart garage in the walk out basement!! The furnace, AC, roof and appliances are all 2 years old! The neighborhood is amazing. The HOA covers the water, sewer and garbage. ($132 in August)
Contact an agent
Home facts
- Year built:2000
- Subdivision & Development:Sun Hill Estates
- Listing ID #:583674
- Added:2 day(s) ago
- Updated:September 21, 2026 at 03:06 PM
Rooms and interior
- Bedrooms:3
- Total bathrooms:3
- Full bathrooms:3
- Kitchen Description:Dishwasher, Microwave, Range/Oven, Refrigerator
- Basement Description:Full Basement
- Living area:2,668 sq. ft.
Heating and cooling
- Cooling:Central
- Heating:Forced Air
Structure and exterior
- Roof:Architectural
- Year built:2000
- Building area:2,668 sq. ft.
- Lot area:0.14 Acres
- Lot Features:Low Traffic, Near Golf Course, Near Schools
- Architectural Style:Ranch
- Construction Materials:Stucco, Vinyl
- Exterior Features:Covered Patio, Open Deck, Sprinkler System-Full, Sprinkler-Auto
- Foundation Description:Concrete
Schools
- High school:Highland
- Middle school:Franklin
- Elementary school:Edahow
Utilities
- Water:City/Public Water
- Sewer:City Sewer
Finances and disclosures
- Price:$365,000
- Price per sq. ft.:$136.81
- Tax amount:$2,472
Features and amenities
- Appliances:Dishwasher, Dryer, Microwave, Refrigerator, Water Heater-Electric
- Laundry features:Basement, Dryer, Washer
- Amenities:Jetted Tub, Water Heater-Electric
Parking
- Parking description:Concrete Driveway, Garage - Attached
- Garage spaces:2
New listings near 1632 Bench Rd
- New
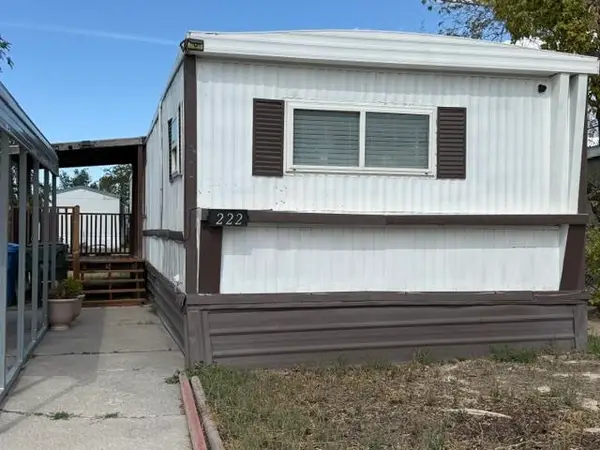 $39,995Active3 beds 2 baths896 sq. ft.
1900 W Quinn #222, Pocatello, ID 83282
MLS# 583683Listed by: GATE CITY REAL ESTATE - New
 $39,995Active3 beds 2 baths896 sq. ft.
1900 Quinn Road #222, POCATELLO, ID 83204
MLS# 2189372Listed by: GATE CITY REAL ESTATE - New
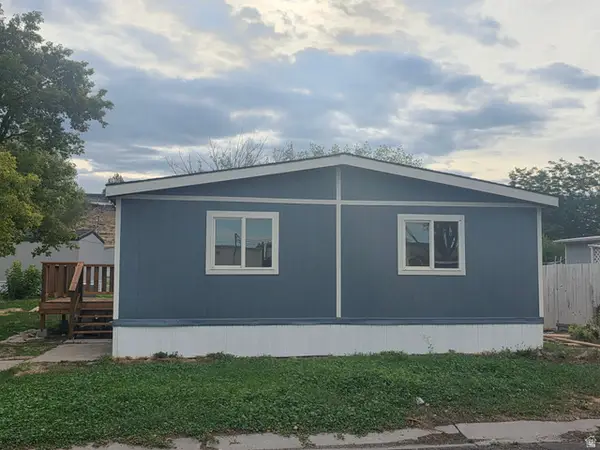 $102,000Active3 beds 2 baths1,404 sq. ft.
1550 Yellowstone Ave #172, Pocatello, ID 83201
MLS# 2186476Listed by: BECKSTEAD REAL ESTATE, LLC - New
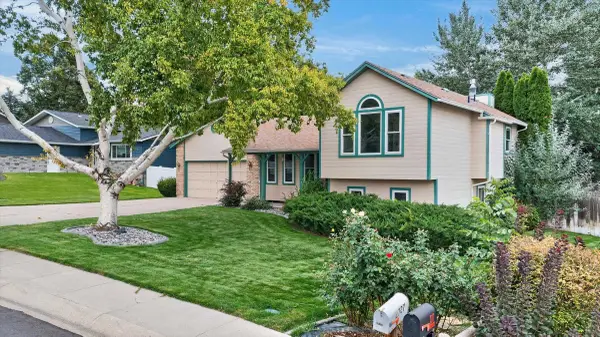 $349,900Active4 beds 2 baths2,520 sq. ft.
2727 Clearwater St, Pocatello, ID 83201
MLS# 583681Listed by: SILVERCREEK REALTY GROUP - New
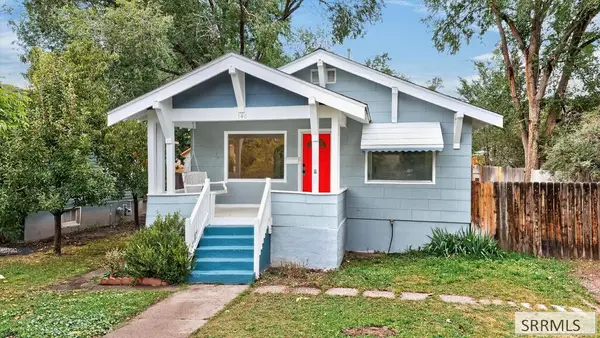 $249,900Active3 beds 2 baths1,344 sq. ft.
140 13th Ave, POCATELLO, ID 83201
MLS# 2189368Listed by: SILVERCREEK REALTY GROUP - New
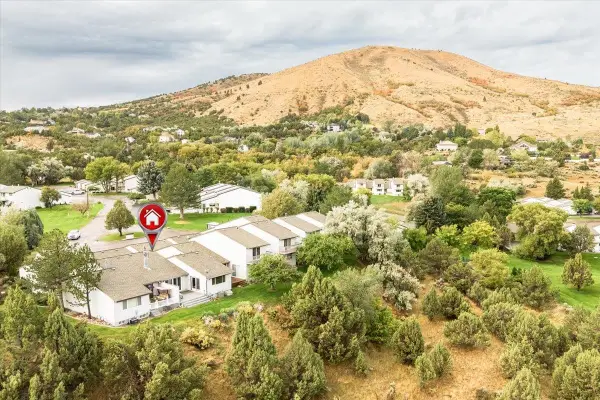 $379,500Active2 beds 3 baths2,458 sq. ft.
99 Cedar Hills Dr, Pocatello, ID 83204
MLS# 583679Listed by: REMAX COUNTRY REAL ESTATE - New
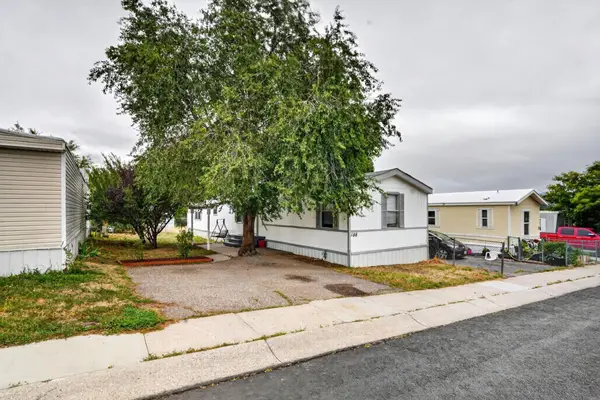 $99,900Active3 beds 2 baths1,150 sq. ft.
188 Teakwood St, Pocatello, ID 83204
MLS# 583678Listed by: KELLER WILLIAMS REALTY EAST IDAHO - New
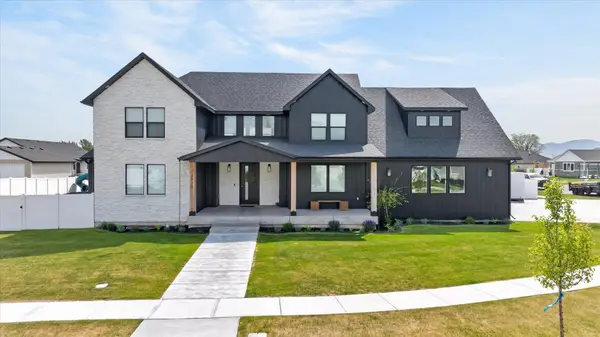 $1,050,000Active6 beds 5 baths5,833 sq. ft.
14928 Kensington, Pocatello, ID 83202
MLS# 583672Listed by: PREMIER PROPERTIES REAL ESTATE CO. - New
 $295,000Active5 beds 2 baths2,724 sq. ft.
140 Lincoln Avenue, POCATELLO, ID 83204
MLS# 2189353Listed by: SILVERCREEK REALTY GROUP


Protect your home and budget from life's surprises with an Assurant Home Warranty, backed by a partner that supports you through every step of homeownership. Explore Plans.
©2026 Century 21 Real Estate LLC. All rights reserved. CENTURY 21®, the CENTURY 21 Logo and C21® are service marks owned by Century 21 Real Estate LLC. Century 21 Real Estate LLC fully supports the principles of the Fair Housing Act and the Equal Opportunity Act. Each office is independently owned and operated. Listing information is deemed reliable but not guaranteed accurate.