
1650 JEAN STREET, Pocatello, ID 83201
Local realty services provided by:CENTURY 21 High Desert
1650 JEAN STREET,Pocatello, ID 83201
$350,000
- - Beds
- - Baths
- 1,988 sq. ft.
- Multi-family
- Active
Listed by: greg johnston
Office: premier properties real estate co.
MLS#:583948
Source:ID_PAOR
Price summary
- Price:$350,000
- Price per sq. ft.:$176.06
About this home
THIS IS A CLEAN AND WELL KEPT SIDE-BY-SIDE DUPLEX. EACH SIDE IS A 2 BEDROOM 1 BATHROOM. LARGE LIVING ROOM. LARGE KITCHEN. DINING AREA. WASHER AND DRYER HOOKUPS. GAS FURNACE. DECORATIVE CEILING LINED WITH WOOD. SOME NEW CARPETING IN 2026. ONE SIDE HAS LVP FLOORING IN THE LIVING ROOM. LARGE BATHROOMS WITH TILE SHOWER SURROUNDS. PATIO. MOSTLY FENCED YARD. NICE LOW-TRAFFIC LOCATION. EACH SIDE COULD RENT FOR ABOUT $1,250 PER MONTH. THIS WOULD BE AN IDEAL PROPERTY TO LIVE IN ONE SIDE AND RENT OUT THE OTHER.
Contact an agent
Home facts
- Year built:1969
- Listing ID #:583948
- Added:2 day(s) ago
- Updated:November 05, 2026 at 04:53 PM
Rooms and interior
- Living area:1,988 sq. ft.
Heating and cooling
- Heating:Forced Air
Structure and exterior
- Roof:Architectural
- Year built:1969
- Building area:1,988 sq. ft.
- Lot area:0.35 Acres
- Lot Features:Low Traffic
- Construction Materials:Block
- Exterior Features:Established Lawn, Established Trees
Schools
- High school:Century
- Middle school:Franklin
- Elementary school:Tendoy
Utilities
- Water:City/Public Water
- Sewer:City Sewer
Finances and disclosures
- Price:$350,000
- Price per sq. ft.:$176.06
- Tax amount:$2,253
Parking
- Parking description:Garage - Attached
- Garage spaces:2
New listings near 1650 JEAN STREET
- New
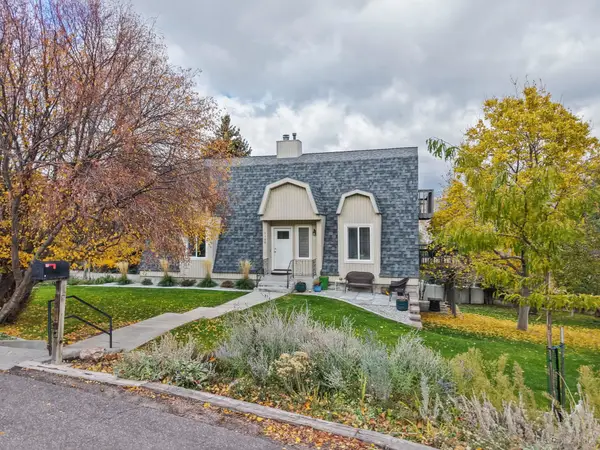 $459,900Active5 beds 3 baths2,728 sq. ft.
5120 Daisy Lane, Pocatello, ID 83204
MLS# 583957Listed by: KELLER WILLIAMS REALTY EAST IDAHO - New
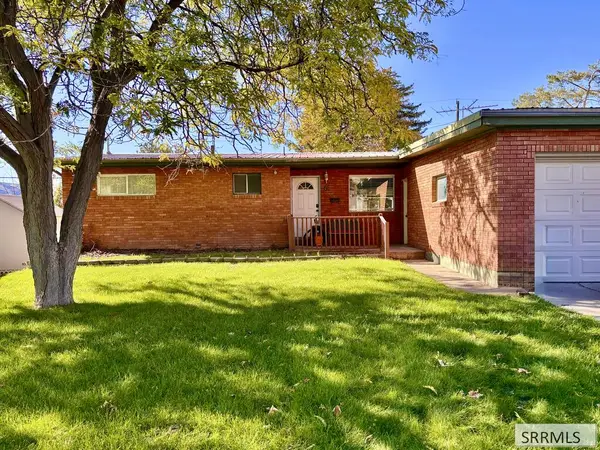 $375,000Active5 beds 2 baths2,438 sq. ft.
63 Stanford Avenue, POCATELLO, ID 83201
MLS# 2190147Listed by: KNOB AND KEY REALTY - New
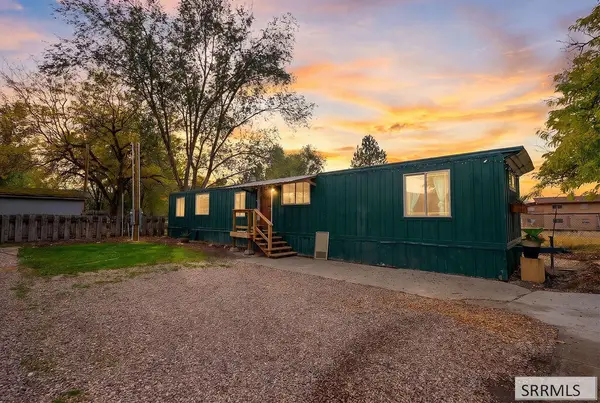 $65,000Active3 beds 1 baths720 sq. ft.
1087 Wilson Avenue #13, POCATELLO, ID 83201
MLS# 2190143Listed by: EQUITY NORTHWEST REAL ESTATE, LLC - New
 $2,044,066Active299.19 Acres
TBD Buckskin Road, POCATELLO, ID 83201
MLS# 2190140Listed by: SILVERCREEK REALTY GROUP - New
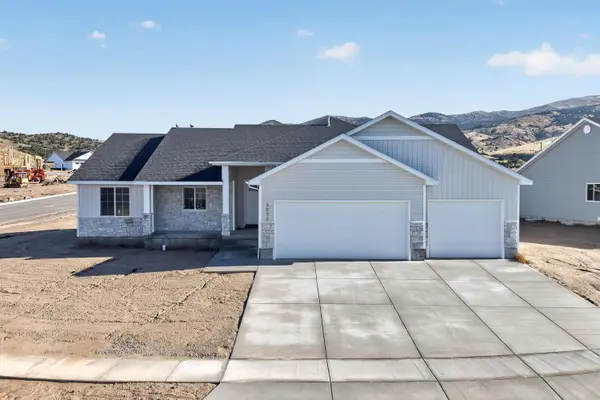 $557,000Active3 beds 2 baths3,314 sq. ft.
3032 Alexandre, Pocatello, ID 83204
MLS# 583943Listed by: REMAX COUNTRY REAL ESTATE - New
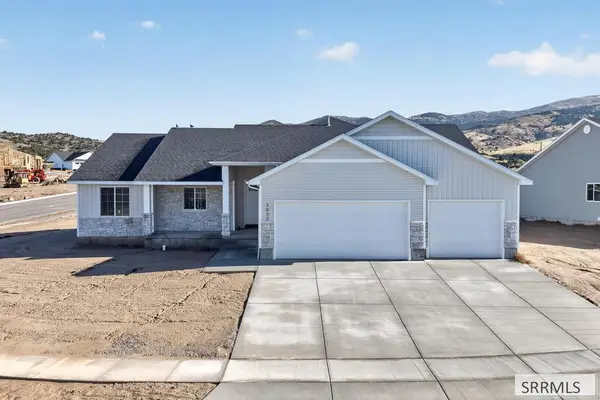 $557,000Active3 beds 2 baths3,314 sq. ft.
3032 Alexandre Drive, POCATELLO, ID 83204
MLS# 2190127Listed by: RE/MAX COUNTRY REAL ESTATE - New
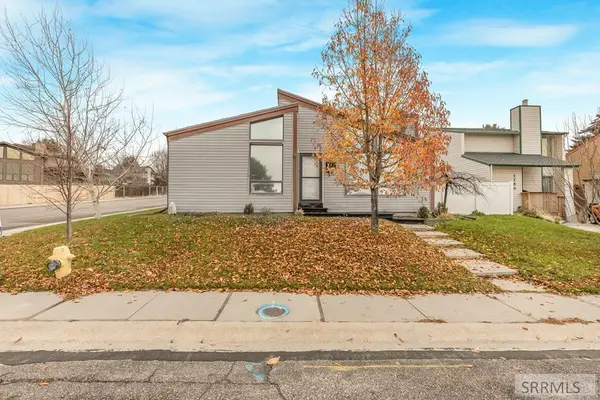 $450,000Active4 beds 3 baths2,920 sq. ft.
1792 Sunrise Way, POCATELLO, ID 83202
MLS# 2190129Listed by: KELLER WILLIAMS REALTY EAST IDAHO 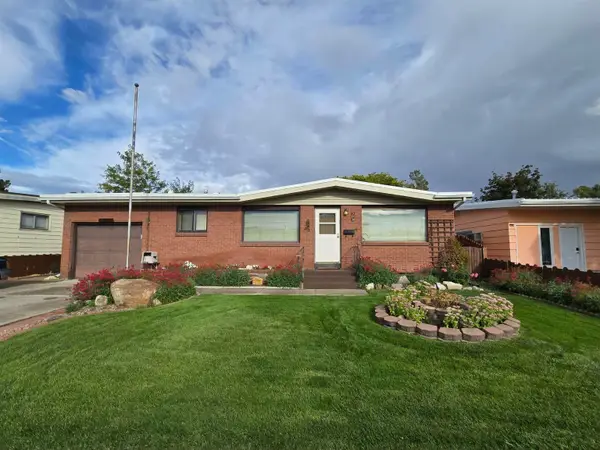 $289,600Pending3 beds 2 baths1,744 sq. ft.
778 Willard Ave., Pocatello, ID 83201
MLS# 583939Listed by: SILVERCREEK REALTY GROUP- New
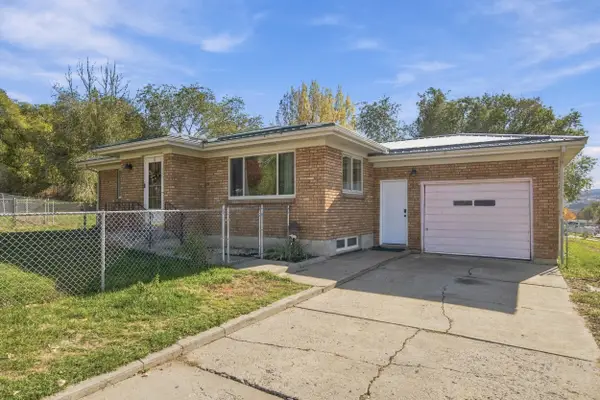 $315,000Active2 beds 1 baths2,104 sq. ft.
1141 Swisher Rd, Pocatello, ID 83204
MLS# 583940Listed by: LPT REALTY


Protect your home and budget from life's surprises with an Assurant Home Warranty, backed by a partner that supports you through every step of homeownership. Explore Plans.
©2026 Century 21 Real Estate LLC. All rights reserved. CENTURY 21®, the CENTURY 21 Logo and C21® are service marks owned by Century 21 Real Estate LLC. Century 21 Real Estate LLC fully supports the principles of the Fair Housing Act and the Equal Opportunity Act. Each office is independently owned and operated. Listing information is deemed reliable but not guaranteed accurate.