
1700 Jean St, Pocatello, ID 83201
Local realty services provided by:CENTURY 21 High Desert
1700 Jean St,Pocatello, ID 83201
- 4 Beds
- 3 Baths
- - sq. ft.
- Single family
- Sold
Listed by: marek davis
Office: exp realty llc.
MLS#:582656
Source:ID_PAOR
Sorry, we are unable to map this address
Price summary
- Price:
About this home
Welcome to this well-maintained 4-bedroom, 2.5-bath home located in an established neighborhood. Fresh landscaping and attractive curb appeal welcome you home, while the interior features granite countertops, updated flooring, and beautifully updated bathrooms with tile surrounds. The primary suite offers a relaxing retreat with a deep soaking tub, separate shower, and ample closet space. The walkout basement provides additional living and entertaining space, while the upper deck is the perfect place to enjoy the views and unwind after a long day. Outside, you'll find a huge fully fenced backyard with plenty of room for pets, play, gardening, and gatherings. RV parking, a sprinkler system, and an oversized 2-car garage provide the space and functionality buyers are looking for. Combining updated features, generous outdoor space, and a desirable location, this home is a must-see.
Contact an agent
Home facts
- Year built:1994
- Listing ID #:582656
- Added:59 day(s) ago
- Updated:July 29, 2026 at 08:34 AM
Rooms and interior
- Bedrooms:4
- Total bathrooms:3
- Full bathrooms:2
- Half bathrooms:1
- Kitchen Description:Dishwasher, Microwave, Range/Oven, Refrigerator, Water Softener-Owned
- Basement Description:Walk-Out Basement
Heating and cooling
- Cooling:Central
- Heating:Forced Air
Structure and exterior
- Roof:3 Tab
- Year built:1994
- Lot Features:Low Traffic
- Architectural Style:Split Entry
- Construction Materials:Vinyl
- Exterior Features:Established Lawn, Open Deck
- Foundation Description:Concrete
Schools
- High school:Century
- Middle school:Franklin
- Elementary school:Tendoy
Utilities
- Water:City/Public Water
- Sewer:City Sewer
Finances and disclosures
- Price:
- Tax amount:$1,554
Features and amenities
- Appliances:Dishwasher, Microwave, Refrigerator, Water Heater-Gas, Water Softener-Owned
- Laundry features:Lower Level
- Amenities:Water Heater-Gas
Parking
- Parking description:Concrete Driveway, Garage - Under, RV Parking
- Garage spaces:2
New listings near 1700 Jean St
- New
 $85,000Active3 beds 2 baths1,475 sq. ft.
1550 Yellowstone Ave #99, Pocatello, ID 83201
MLS# 583216Listed by: KELLER WILLIAMS REALTY EAST IDAHO - New
 $349,900Active4 beds 2 baths2,496 sq. ft.
156 Fairmont, Pocatello, ID 83201
MLS# 583210Listed by: SILVERCREEK REALTY GROUP - New
 $185,000Active1 beds 1 baths1,196 sq. ft.
396 Pershing, POCATELLO, ID 83201
MLS# 2188088Listed by: SILVERCREEK REALTY GROUP - New
 $289,900Active3 beds 1 baths1,770 sq. ft.
555 Packard Ave, Pocatello, ID 83201
MLS# 583209Listed by: REMAX COUNTRY REAL ESTATE - New
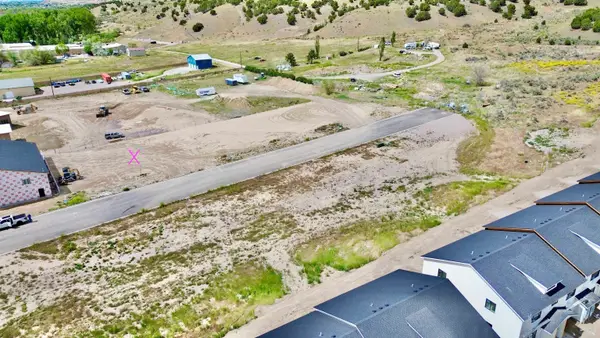 $187,135Active0.34 Acres
930 Stan's Way, Pocatello, ID 83204
MLS# 583202Listed by: REMAX COUNTRY REAL ESTATE - New
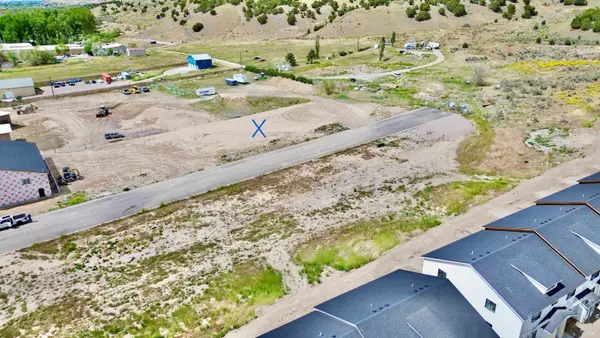 $187,135Active0.34 Acres
980 Stan's Way, Pocatello, ID 83204
MLS# 583203Listed by: REMAX COUNTRY REAL ESTATE - New
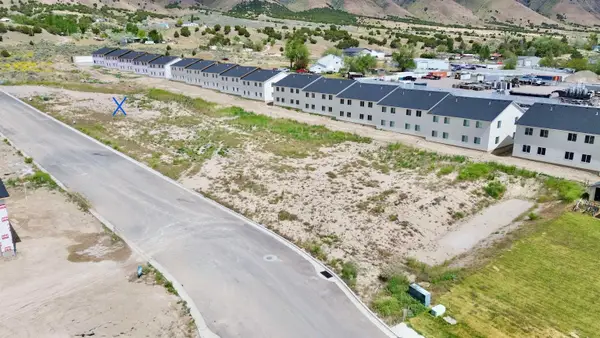 $167,985Active0.35 Acres
975 Stan's Way, Pocatello, ID 83204
MLS# 583204Listed by: REMAX COUNTRY REAL ESTATE - New
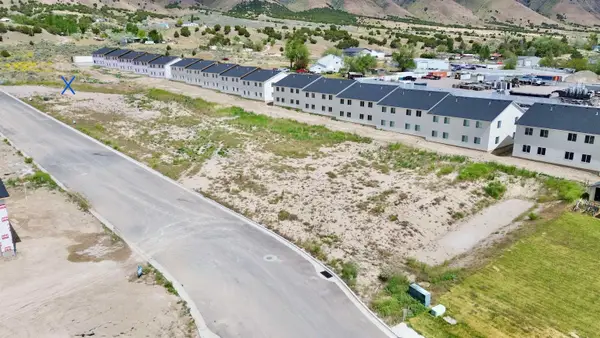 $167,985Active0.27 Acres
1025 Stan's Way, Pocatello, ID 83204
MLS# 583205Listed by: REMAX COUNTRY REAL ESTATE - New
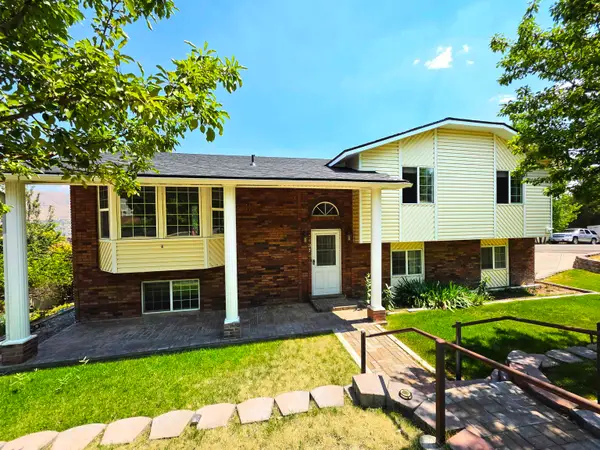 $409,000Active4 beds 3 baths2,194 sq. ft.
5760 Arrowhead Dr, Pocatello, ID 83204
MLS# 583201Listed by: REMAX COUNTRY REAL ESTATE - New
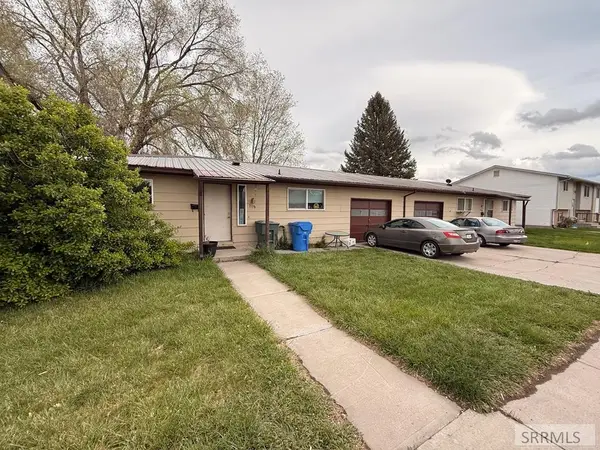 $315,000Active4 beds 2 baths1,716 sq. ft.
1128 Mckinley Avenue, POCATELLO, ID 83201
MLS# 2188070Listed by: SILVERCREEK REALTY GROUP


Protect your home and budget from life's surprises with an Assurant Home Warranty, backed by a partner that supports you through every step of homeownership. Explore Plans.
©2026 Century 21 Real Estate LLC. All rights reserved. CENTURY 21®, the CENTURY 21 Logo and C21® are service marks owned by Century 21 Real Estate LLC. Century 21 Real Estate LLC fully supports the principles of the Fair Housing Act and the Equal Opportunity Act. Each office is independently owned and operated. Listing information is deemed reliable but not guaranteed accurate.