
2448 Dusk View Court, Pocatello, ID 83201
Local realty services provided by:CENTURY 21 High Desert
2448 Dusk View Court,Pocatello, ID 83201
$580,000
- 3 Beds
- 2 Baths
- 3,134 sq. ft.
- Single family
- Active
Upcoming open houses
- Sat, Oct 2411:00 am - 01:00 pm
Listed by: scott holm
Office: remax country real estate
MLS#:583577
Source:ID_PAOR
Price summary
- Price:$580,000
- Price per sq. ft.:$185.07
About this home
Welcome to 2448 Dusk View Court, located in Pocatello’s desirable Highland area! This 3-bedroom, 2-bathroom home offers a beautiful layout with plenty of room to grow. The partially unfinished basement is already framed with electrical in place, providing the opportunity to add up to three additional bedrooms and a third bathroom. The kitchen is a standout, featuring granite countertops, a large center island, and a hidden pantry with plenty of extra storage. Downstairs, you’ll also find a fully finished family room, perfect for relaxing, entertaining, or spending time together. Step outside to a beautifully landscaped yard that provides a great setting for enjoying those Idaho evenings. Located near Highland High School with convenient access to schools, shopping, and more. If you’re looking for a beautiful home with great features, a finished family room, and plenty of potential for additional living space, this is one you’ll want to see. Call today to schedule your private showing!
Contact an agent
Home facts
- Year built:2016
- Subdivision & Development:Greenfield Meadows
- Listing ID #:583577
- Added:46 day(s) ago
- Updated:October 24, 2026 at 03:03 PM
Rooms and interior
- Bedrooms:3
- Total bathrooms:2
- Full bathrooms:2
- Kitchen Description:Dishwasher, Microwave, Range/Oven, Refrigerator
- Basement Description:Basement Partly Finished, Full Basement
- Living area:3,134 sq. ft.
Heating and cooling
- Cooling:Central
- Heating:Forced Air
Structure and exterior
- Roof:Architectural
- Year built:2016
- Building area:3,134 sq. ft.
- Lot area:0.24 Acres
- Lot Features:Low Traffic, Near Golf Course, Near Schools
- Architectural Style:Ranch
- Construction Materials:Metal
- Exterior Features:Covered Porch, Established Lawn, Established Tree(s), Garden Area
- Foundation Description:Concrete
Schools
- High school:Highland
- Middle school:Franklin
- Elementary school:Gate City
Utilities
- Water:City/Public Water
- Sewer:City Sewer
Finances and disclosures
- Price:$580,000
- Price per sq. ft.:$185.07
- Tax amount:$4,098
Features and amenities
- Appliances:Dishwasher, Dryer, Microwave, Refrigerator, Water Heater-Gas
- Laundry features:Dryer, Main Level, Washer
- Amenities:Walk-in Closet(s), Water Heater-Gas
Parking
- Parking description:Concrete Driveway, Garage - Attached
- Garage spaces:3
New listings near 2448 Dusk View Court
- New
 $495,000Active159.58 Acres
TBD Cemetery Road, POCATELLO, ID 83202
MLS# 2189986Listed by: REAL BROKER LLC - Open Sat, 11am to 1pmNew
 $67,000Active3 beds 2 baths1,050 sq. ft.
1900 W Quinn Road #152, Pocatello, ID 83202
MLS# 583899Listed by: PREMIER PROPERTIES REAL ESTATE CO. - Open Sat, 11am to 1pmNew
 $66,500Active3 beds 2 baths975 sq. ft.
1900 W Quinn #103, Pocatello, ID 83202
MLS# 583900Listed by: PREMIER PROPERTIES REAL ESTATE CO. - New
 $272,000Active4 beds 1 baths1,536 sq. ft.
637 Franklin Ave, Pocatello, ID 83201
MLS# 583898Listed by: REAL BROKER, LLC - Open Sat, 12:30 to 2:30pmNew
 $279,900Active4 beds 2 baths1,552 sq. ft.
71 Hillcrest, Pocatello, ID 83204
MLS# 583897Listed by: EXP REALTY LLC - New
 $300,000Active0.78 Acres
915 Stan's Way, Pocatello, ID 83204
MLS# 583895Listed by: REMAX COUNTRY REAL ESTATE - New
 $340,000Active3 beds 2 baths1,660 sq. ft.
218 Reservation Rd, Pocatello, ID 83202
MLS# 583891Listed by: LPT REALTY - New
 $275,000Active3 beds 1 baths1,940 sq. ft.
4350 Stockman Road, POCATELLO, ID 83204
MLS# 2189966Listed by: PREMIER PROPERTIES REAL ESTATE CO. - New
 $360,000Active4 beds 3 baths1,898 sq. ft.
1630 Golden Gate, Pocatello, ID 83201
MLS# 583889Listed by: REMAX COUNTRY REAL ESTATE - Open Sat, 11am to 1pmNew
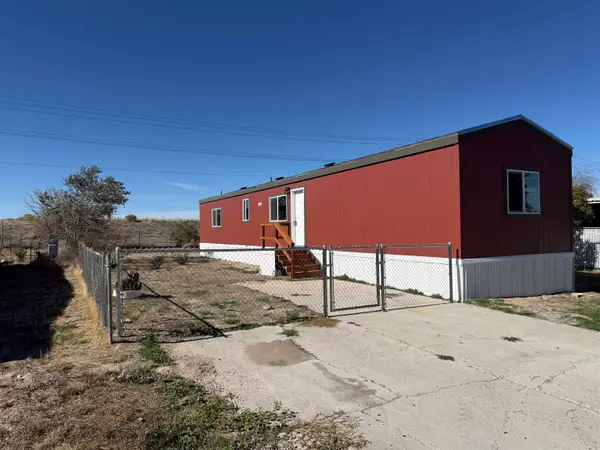 $112,995Active3 beds 2 baths980 sq. ft.
1900 W Quinn Road #94, Pocatello, ID 83202
MLS# 583887Listed by: PREMIER PROPERTIES REAL ESTATE CO.


Protect your home and budget from life's surprises with an Assurant Home Warranty, backed by a partner that supports you through every step of homeownership. Explore Plans.
©2026 Century 21 Real Estate LLC. All rights reserved. CENTURY 21®, the CENTURY 21 Logo and C21® are service marks owned by Century 21 Real Estate LLC. Century 21 Real Estate LLC fully supports the principles of the Fair Housing Act and the Equal Opportunity Act. Each office is independently owned and operated. Listing information is deemed reliable but not guaranteed accurate.