
3035 Bannock Hwy, Pocatello, ID 83204
Local realty services provided by:CENTURY 21 High Desert
3035 Bannock Hwy,Pocatello, ID 83204
$659,900
- 4 Beds
- 3 Baths
- 2,950 sq. ft.
- Single family
- Active
Listed by: robert collins
Office: remax country real estate
MLS#:583349
Source:ID_PAOR
Price summary
- Price:$659,900
- Price per sq. ft.:$223.69
About this home
Beautiful New Construction Ranch Home with Golf Course & Mountain Views Welcome to this stunning 2,950 sq. ft. new construction ranch-style home, beautifully situated on a spacious .60-acre lot with breathtaking views of the Riverside Golf Course and surrounding mountains. The thoughtfully designed open floor plan features 4 bedrooms and 3 full bathrooms, with quality finishes throughout. The impressive kitchen offers an open-concept layout, abundant workspace, and an oversized pantry, making it perfect for entertaining and everyday living. The spacious primary suite features a large bedroom and walk-in closet. Hard-surface flooring throughout the main level adds style and durability, while the gas fireplace creates a warm and inviting gathering space. Enjoy outdoor living from the large covered deck, ideal for relaxing and taking in the beautiful views. The property also offers exceptional garage space with an oversized 2-car main garage plus a large 1-car hobby garage, providing plenty of room for vehicles, projects, toys, or extra storage. Additional features include cold storage and a private drive. With its combination of new construction, generous lot size, spectacular views, flexible garage space, and desirable ranch-style living, this exceptional home is a must-see!...
Contact an agent
Home facts
- Year built:2026
- Subdivision & Development:Other
- Listing ID #:583349
- Added:49 day(s) ago
- Updated:October 01, 2026 at 04:40 PM
Rooms and interior
- Bedrooms:4
- Total bathrooms:3
- Full bathrooms:3
- Kitchen Description:Dishwasher, Microwave, Range/Oven
- Basement Description:Basement Fully Finished, Daylight Windows, Egress Windows, Exterior Entrance, Full Basement, Walk-Out Basement
- Living area:2,950 sq. ft.
Heating and cooling
- Cooling:Central
- Heating:Forced Air
Structure and exterior
- Roof:Architectural
- Year built:2026
- Building area:2,950 sq. ft.
- Lot area:0.6 Acres
- Lot Features:Low Traffic, Near Golf Course, Near Green Belt, Near Stream/River
- Architectural Style:Ranch
- Construction Materials:Stone, Vinyl
- Exterior Features:Covered Deck, Covered Patio, Two Patios
- Foundation Description:Concrete
Schools
- High school:Pocatello
- Middle school:Irving
- Elementary school:Indian Hills
Utilities
- Water:City/Public Water
- Sewer:City Sewer
Finances and disclosures
- Price:$659,900
- Price per sq. ft.:$223.69
Features and amenities
- Appliances:Dishwasher, Microwave, Water Heater-Gas
- Laundry features:Main Level
- Amenities:Breaker Electric Circuits, Vaulted Ceiling(s), Water Heater-Gas
Parking
- Parking description:Garage - Attached
- Garage spaces:3
New listings near 3035 Bannock Hwy
- New
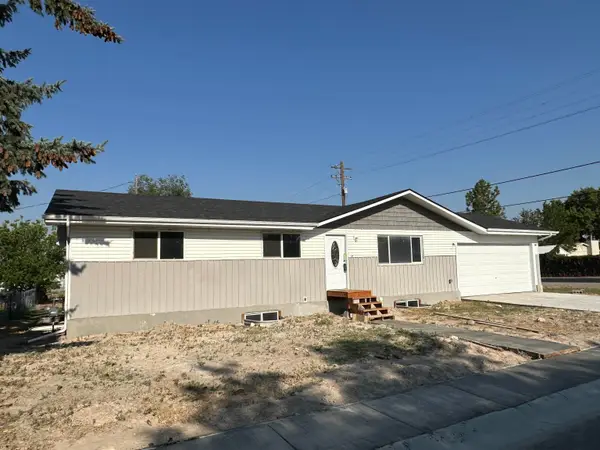 $345,000Active5 beds 3 baths2,392 sq. ft.
3975 HENDERSON, Pocatello, ID 83201
MLS# 583746Listed by: PREMIER PROPERTIES REAL ESTATE CO. - New
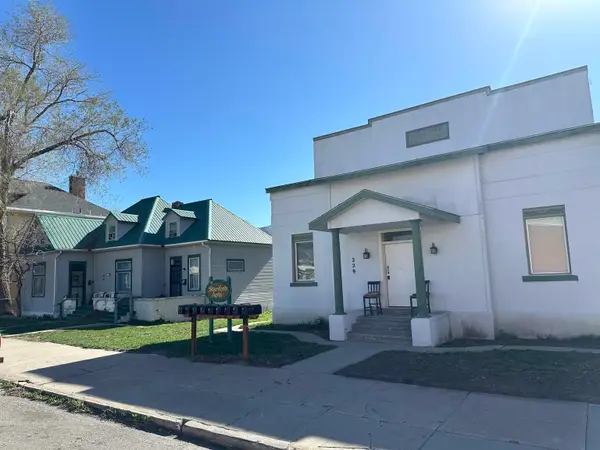 $799,900Active-- beds -- baths3,050 sq. ft.
229-243 S GARFIELD, Pocatello, ID 83204
MLS# 583747Listed by: PREMIER PROPERTIES REAL ESTATE CO. - New
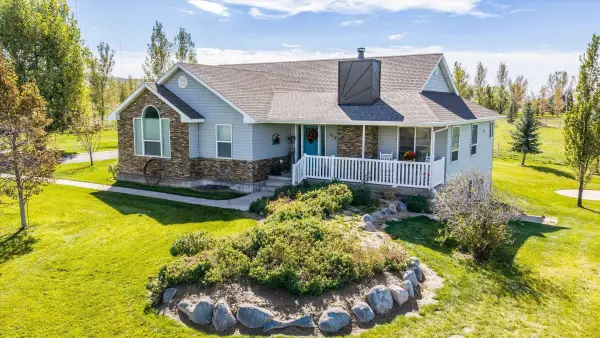 $775,000Active4 beds 3 baths3,236 sq. ft.
10895 Deerridge, Pocatello, ID 83202
MLS# 583748Listed by: PATRIOT REAL ESTATE LLC - New
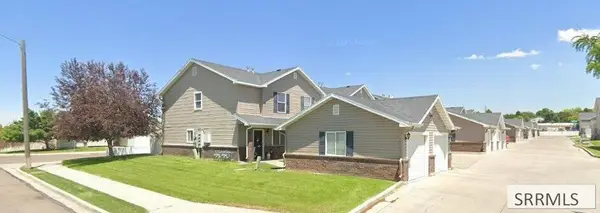 $219,900Active2 beds 2 baths1,271 sq. ft.
524 Pheasant Ridge Drive #A, POCATELLO, ID 83202
MLS# 2189590Listed by: KNOB AND KEY REALTY - New
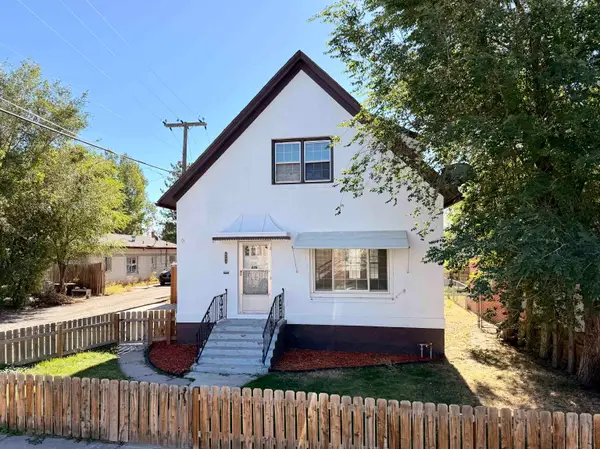 $230,000Active3 beds 1 baths1,712 sq. ft.
625 W Lander St, Pocatello, ID 83204
MLS# 583741Listed by: SWEET GROUP REALTY - New
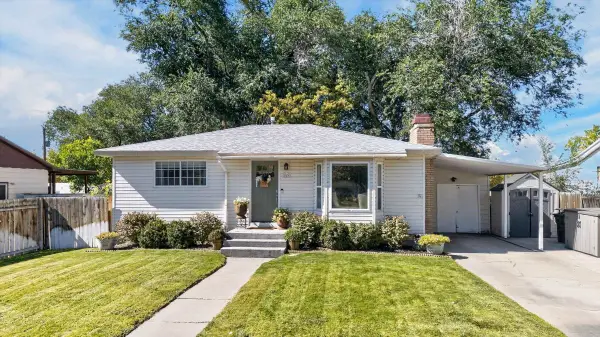 $315,000Active4 beds 2 baths1,664 sq. ft.
857 Linda Ave., Pocatello, ID 83201
MLS# 583737Listed by: PREMIER PROPERTIES REAL ESTATE CO. - New
 $675,000Active5 beds 3 baths3,058 sq. ft.
6291 W Pocatello Creek RD, Pocatello, ID 83201
MLS# 583736Listed by: PATRIOT REAL ESTATE LLC - New
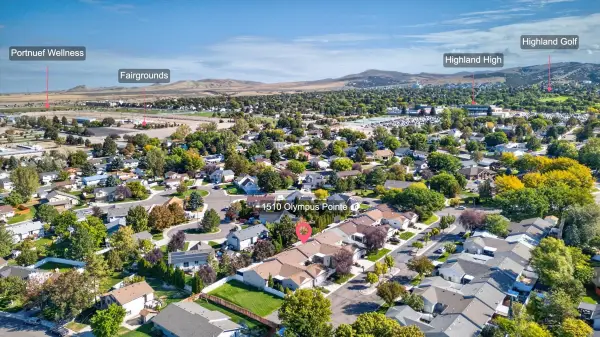 $349,900Active3 beds 3 baths2,500 sq. ft.
1510 Olympus Pointe, Pocatello, ID 83201
MLS# 583734Listed by: REMAX COUNTRY REAL ESTATE - New
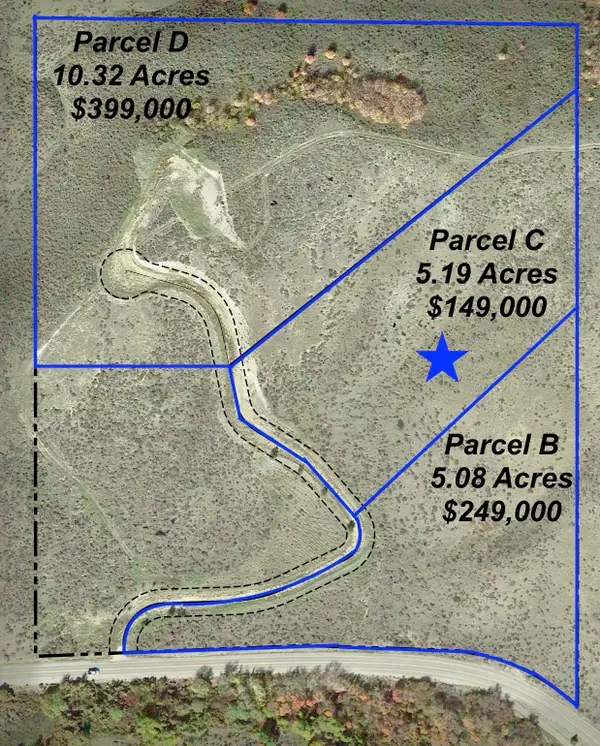 $149,000Active5.19 Acres
TBD Larkspur, Pocatello, ID 83204
MLS# 583732Listed by: REMAX COUNTRY REAL ESTATE - New
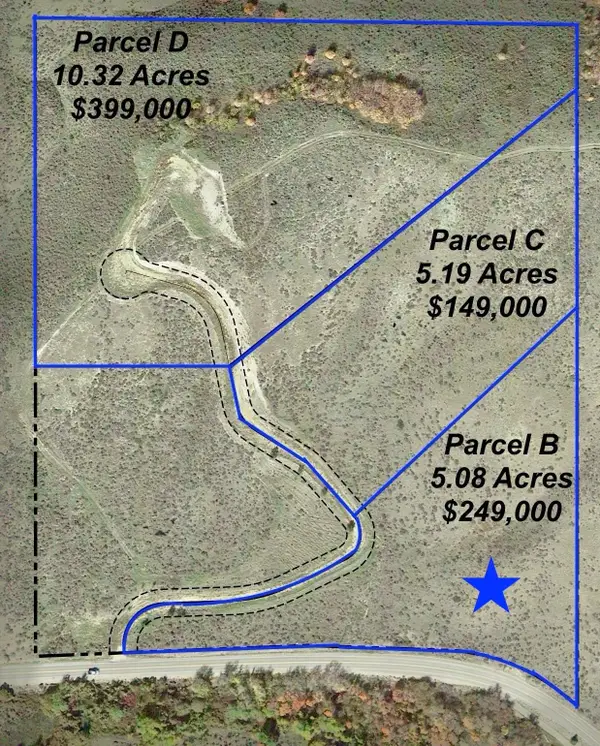 $249,000Active5.08 Acres
TBD Larkspur, Pocatello, ID 83204
MLS# 583733Listed by: REMAX COUNTRY REAL ESTATE


Protect your home and budget from life's surprises with an Assurant Home Warranty, backed by a partner that supports you through every step of homeownership. Explore Plans.
©2026 Century 21 Real Estate LLC. All rights reserved. CENTURY 21®, the CENTURY 21 Logo and C21® are service marks owned by Century 21 Real Estate LLC. Century 21 Real Estate LLC fully supports the principles of the Fair Housing Act and the Equal Opportunity Act. Each office is independently owned and operated. Listing information is deemed reliable but not guaranteed accurate.