
4200 Philbin RD #39, Pocatello, ID 83202
Local realty services provided by:CENTURY 21 High Desert
4200 Philbin RD #39,Pocatello, ID 83202
$69,900
- 2 Beds
- 2 Baths
- 900 sq. ft.
- Mobile / Manufactured
- Pending
Listed by: davy thomsen
Office: silvercreek realty group
MLS#:583835
Source:ID_PAOR
Price summary
- Price:$69,900
- Price per sq. ft.:$77.67
- Monthly HOA dues:$500
About this home
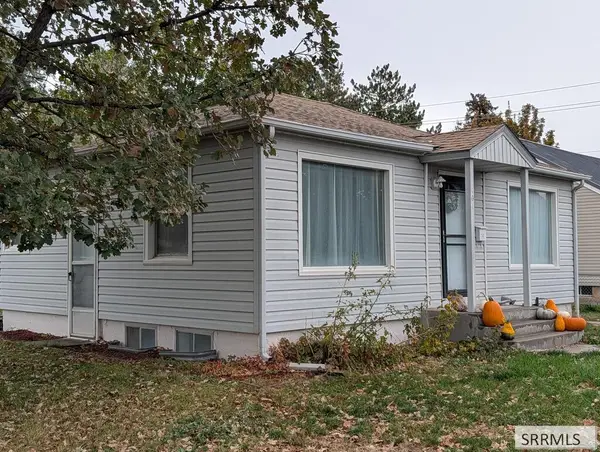
Beautifully Maintained Home. This home looks and feels brand new. Open concept with vaulted ceilings. Large Great room, roomy kitchen with lots of cupboard space and new kitchen sink. New carpet throughout and a separate laundry area with washer and dryer included. The main bedroom features a walk-in closet and entrance to the master bathroom which features a soaker tub and shower. The 2nd bedroom is roomy and next to the guest bathroom that features a tub/shower combination and new toilet. The carport is attached to the home. The wood shed will give you added storage. This home is priced to sell quickly. So don't wait! Come and see everything that this home has to offer.
Contact an agent
Home facts
- Year built:2005
- Subdivision & Development:High Country
- Listing ID #:583835
- Added:1 day(s) ago
- Updated:October 16, 2026 at 07:56 AM
Rooms and interior
- Bedrooms:2
- Total bathrooms:2
- Full bathrooms:2
- Kitchen Description:Dishwasher, Range/Oven, Refrigerator
- Living area:900 sq. ft.
Heating and cooling
- Cooling:Central
- Heating:Forced Air
Structure and exterior
- Roof:3 Tab
- Year built:2005
- Building area:900 sq. ft.
- Lot Features:Low Traffic
- Architectural Style:Manufactured
- Construction Materials:Wood Siding
- Exterior Features:Covered Patio, Sprinkler-Manual
- Foundation Description:Cinder Block
Schools
- High school:Highland
- Middle school:Hawthorne
- Elementary school:Wilcox
Utilities
- Water:City/Public Water
- Sewer:City Sewer
Finances and disclosures
- Price:$69,900
- Price per sq. ft.:$77.67
- Tax amount:$389
Features and amenities
- Appliances:Dishwasher, Dryer, Refrigerator, Water Heater-Electric
- Laundry features:Dryer, Main Level, Washer
- Amenities:Breaker Electric Circuits, Vaulted Ceiling(s), Walk-in Closet(s), Water Heater-Electric
Parking
- Parking description:Carport, Concrete Driveway
- Garage spaces:1
New listings near 4200 Philbin RD #39
- New
 $225,000Active2 beds 2 baths864 sq. ft.
327 & 329 Hayes Avenue, POCATELLO, ID 83204
MLS# 2189851Listed by: EQUITY NORTHWEST REAL ESTATE, LLC - New
 $549,000Active5 beds 3 baths2,782 sq. ft.
1177 Dolostone Dr, Pocatello, ID 83201
MLS# 583839Listed by: KELLER WILLIAMS REALTY EAST IDAHO - New
 $300,000Active3 beds 2 baths1,440 sq. ft.
404 Pine Street, POCATELLO, ID 83201
MLS# 2189839Listed by: HOMESTEAD REAL ESTATE - New
 $120,000Active3 beds 2 baths1,056 sq. ft.
1550 Yellowstone Avenue #181, POCATELLO, ID 83201
MLS# 2189837Listed by: REAL BROKER LLC  $425,000Pending3 beds 2 baths2,752 sq. ft.
1064 MARINUS, Pocatello, ID 83201
MLS# 583830Listed by: PREMIER PROPERTIES REAL ESTATE CO.- New
 $421,900Active5 beds 3 baths3,248 sq. ft.
848 Bitterroot Dr., Pocatello, ID 83201
MLS# 583829Listed by: GATE CITY REAL ESTATE - New
 $285,000Active4 beds 2 baths1,750 sq. ft.
655 Wayne Avenue, POCATELLO, ID 83201
MLS# 2189786Listed by: PREMIER PROPERTIES REAL ESTATE CO. - New
 $284,900Active4 beds 2 baths1,590 sq. ft.
3780 Philbin Road #41, POCATELLO, ID 83201
MLS# 2189788Listed by: PREMIER PROPERTIES REAL ESTATE CO. - New
 $297,500Active-- beds -- baths2,494 sq. ft.
727 Jefferson Ave, Pocatello, ID 83201
MLS# 583824Listed by: KELLER WILLIAMS REALTY EAST IDAHO


Protect your home and budget from life's surprises with an Assurant Home Warranty, backed by a partner that supports you through every step of homeownership. Explore Plans.
©2026 Century 21 Real Estate LLC. All rights reserved. CENTURY 21®, the CENTURY 21 Logo and C21® are service marks owned by Century 21 Real Estate LLC. Century 21 Real Estate LLC fully supports the principles of the Fair Housing Act and the Equal Opportunity Act. Each office is independently owned and operated. Listing information is deemed reliable but not guaranteed accurate.