
524 Pheasant Ridge Drive #A, Pocatello, ID 83202
Local realty services provided by:CENTURY 21 High Desert
524 Pheasant Ridge Drive #A,Pocatello, ID 83202
$219,900
- 2 Beds
- 2 Baths
- 1,271 sq. ft.
- Townhouse
- Active
Listed by: sara grimmett
Office: knob and key realty
MLS#:2189590
Source:ID_SRMLS
Price summary
- Price:$219,900
- Price per sq. ft.:$173.01
- Monthly HOA dues:$250
About this home
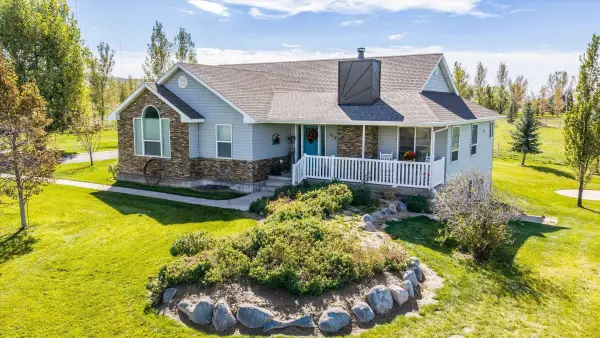
END UNIT AVAILABLE! That's right, this desired end unit with 2 bedrooms and 1.5 bathrooms is on the market! This well maintained townhouse in the desirable Pheasant Ridge community offers low-maintenance living with HOA covered exterior care. HOA fees include lawn maintenance, snow removal, water and garbage. Detached garage is a bonus. Whether you're a first-time home buyer, looking to downsize or seeking an investment opportunity, this townhome will check all your boxes. Call today to schedule your private tour.
Contact an agent
Home facts
- Year built:2005
- Subdivision & Development:PHEASANT RIDGE-BAN
- Listing ID #:2189590
- Added:1 day(s) ago
- Updated:October 01, 2026 at 05:23 PM
Rooms and interior
- Bedrooms:2
- Total bathrooms:2
- Full bathrooms:1
- Half bathrooms:1
- Kitchen Description:Dishwasher, Microwave, Refrigerator
- Living area:1,271 sq. ft.
Heating and cooling
- Heating:Forced Air
Structure and exterior
- Year built:2005
- Building area:1,271 sq. ft.
- Lot area:0.02 Acres
- Foundation Description:Slab
Schools
- High school:HIGHLAND
- Middle school:ALAMEDA MIDDLE SCHOOL
- Elementary school:SYRINGA
Utilities
- Water:Public
- Sewer:Public Sewer
Finances and disclosures
- Price:$219,900
- Price per sq. ft.:$173.01
- Tax amount:$1,105 (2025)
Features and amenities
- Appliances:Refrigerator
- Laundry features:Main Level
Parking
- Parking description:1 Stall, Detached
New listings near 524 Pheasant Ridge Drive #A
- New
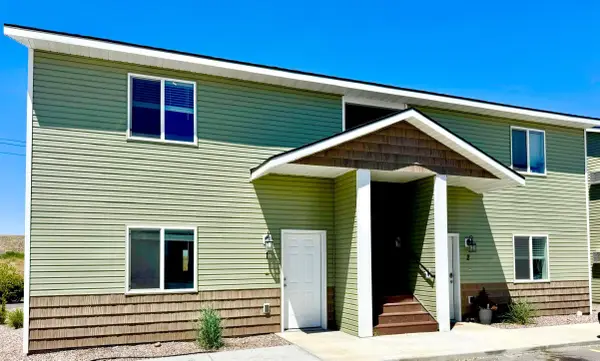 $679,999Active-- beds -- baths4,224 sq. ft.
2012 Brock Dr, Pocatello, ID 83201
MLS# 583751Listed by: REMAX COUNTRY REAL ESTATE - New
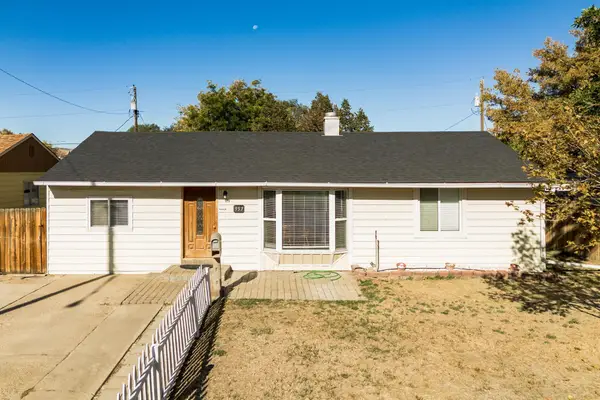 $269,900Active4 beds 1 baths1,216 sq. ft.
957 Willow Ln, Pocatello, ID 83201
MLS# 583752Listed by: SILVERCREEK REALTY GROUP - New
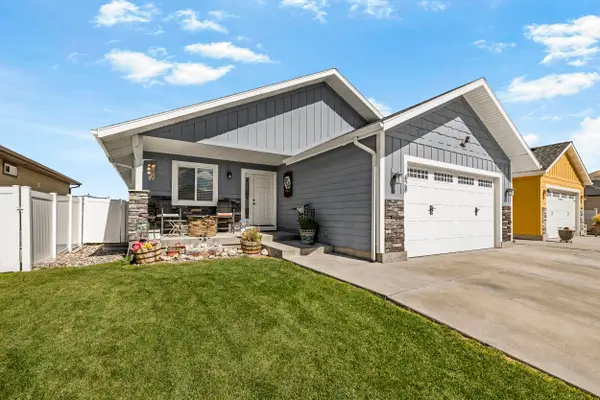 $489,000Active5 beds 3 baths2,982 sq. ft.
628 Double Eagle, Pocatello, ID 83204
MLS# 583753Listed by: KELLER WILLIAMS REALTY EAST IDAHO - New
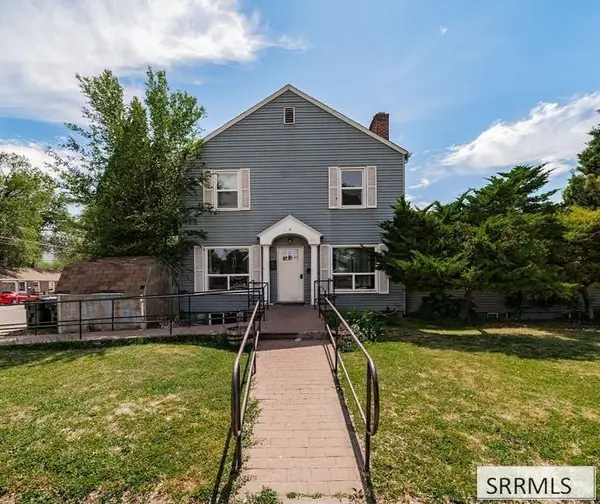 $350,000Active8 beds 3 baths4,337 sq. ft.
653 4th Avenue, POCATELLO, ID 83201
MLS# 2189608Listed by: KELLER WILLIAMS REALTY EAST IDAHO - New
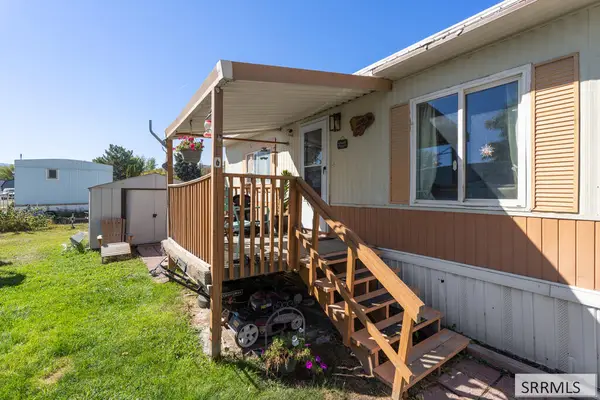 $40,000Active2 beds 1 baths1,536 sq. ft.
1900 Quinn Road #217, POCATELLO, ID 83202
MLS# 2189606Listed by: KELLER WILLIAMS REALTY EAST IDAHO - New
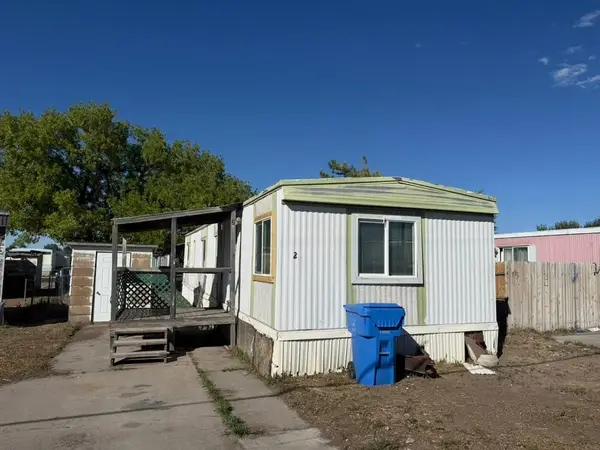 $40,000Active2 beds 1 baths728 sq. ft.
450 W Griffith #2, Pocatello, ID 83201
MLS# 583750Listed by: PATRIOT REAL ESTATE LLC - New
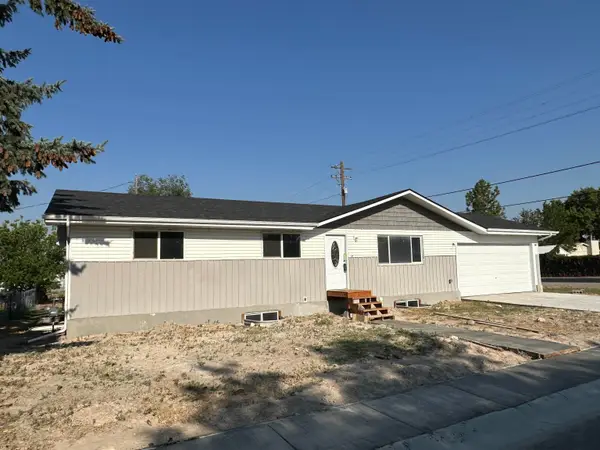 $345,000Active5 beds 3 baths2,392 sq. ft.
3975 HENDERSON, Pocatello, ID 83201
MLS# 583746Listed by: PREMIER PROPERTIES REAL ESTATE CO. - New
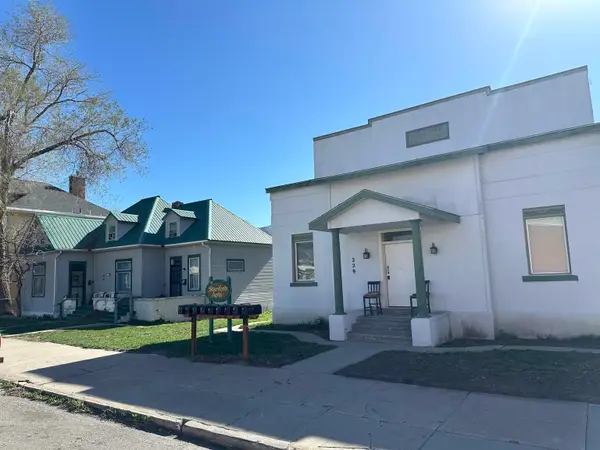 $799,900Active-- beds -- baths3,050 sq. ft.
229-243 S GARFIELD, Pocatello, ID 83204
MLS# 583747Listed by: PREMIER PROPERTIES REAL ESTATE CO. - New
 $775,000Active4 beds 3 baths3,236 sq. ft.
10895 Deerridge, Pocatello, ID 83202
MLS# 583748Listed by: PATRIOT REAL ESTATE LLC


Protect your home and budget from life's surprises with an Assurant Home Warranty, backed by a partner that supports you through every step of homeownership. Explore Plans.
©2026 Century 21 Real Estate LLC. All rights reserved. CENTURY 21®, the CENTURY 21 Logo and C21® are service marks owned by Century 21 Real Estate LLC. Century 21 Real Estate LLC fully supports the principles of the Fair Housing Act and the Equal Opportunity Act. Each office is independently owned and operated. Listing information is deemed reliable but not guaranteed accurate.