
753 N 8th Ave, Pocatello, ID 83201
Local realty services provided by:CENTURY 21 High Desert
753 N 8th Ave,Pocatello, ID 83201
$274,500
- 2 Beds
- 1 Baths
- 1,864 sq. ft.
- Single family
- Active
Listed by: joe haber
Office: remax country real estate
MLS#:583684
Source:ID_PAOR
Price summary
- Price:$274,500
- Price per sq. ft.:$147.26
About this home
Doesn't get much better with this amazing ranch style house with 932 sq ft, 2 bedroom, 1 bath, 1 office, metal siding, gas heat, newer roof, central air, sprinklers and fenced yard. Inside home has refinished hardwood floors, big daylight widows allowing the natural light in, professionally re-done, professional paint job, coved ceilings, arched doorway, and hardware replaced on all doors.
Contact an agent
Home facts
- Year built:1940
- Subdivision & Development:Pocatello Townsite
- Listing ID #:583684
- Added:5 day(s) ago
- Updated:September 27, 2026 at 03:02 PM
Rooms and interior
- Bedrooms:2
- Total bathrooms:1
- Full bathrooms:1
- Flooring:Hardwood Floors
- Kitchen Description:Microwave, Range/Oven, Refrigerator
- Basement Description:Full Basement
- Living area:1,864 sq. ft.
Heating and cooling
- Cooling:Central
- Heating:Forced Air
Structure and exterior
- Roof:Architectural
- Year built:1940
- Building area:1,864 sq. ft.
- Lot area:0.1 Acres
- Lot Features:Near Park, Near Public Bus Stop, Near Schools, Near University/College
- Architectural Style:Ranch
- Construction Materials:Metal
- Exterior Features:Sprinkler-Auto, Sprinklers
- Foundation Description:Concrete
Schools
- High school:Century
- Middle school:Irving
- Elementary school:Green Acres
Utilities
- Water:City/Public Water
- Sewer:City Sewer
Finances and disclosures
- Price:$274,500
- Price per sq. ft.:$147.26
- Tax amount:$337
Features and amenities
- Appliances:Dryer, Microwave, Refrigerator
- Laundry features:Basement, Dryer, Washer
- Amenities:Hardwood Floors
Parking
- Parking description:Carport, Concrete Driveway
New listings near 753 N 8th Ave
- New
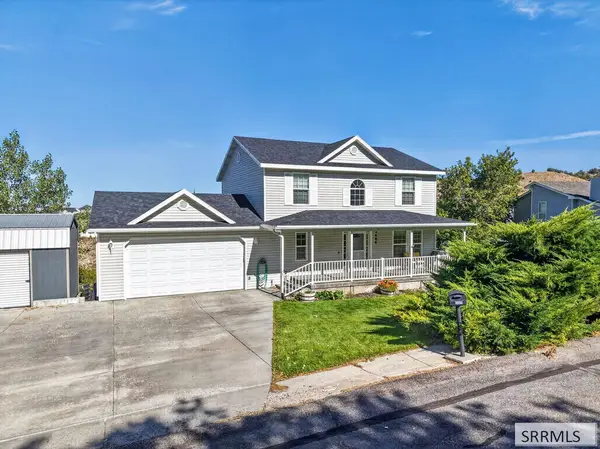 $489,000Active3 beds 3 baths2,420 sq. ft.
2666 Castle Peak Way, POCATELLO, ID 83201
MLS# 2189511Listed by: PREMIER PROPERTIES REAL ESTATE CO. - New
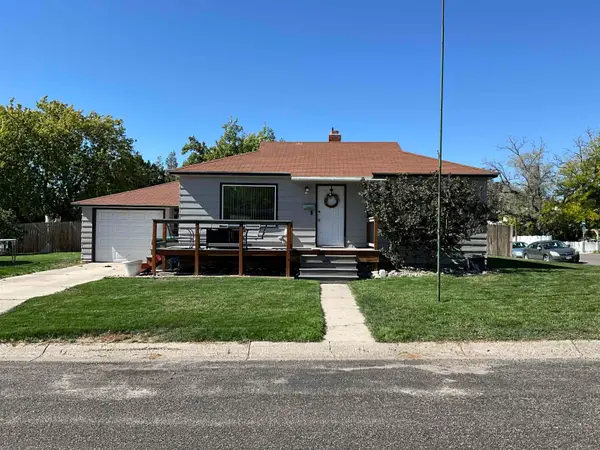 $298,500Active4 beds 2 baths1,650 sq. ft.
495 Fairmont, Pocatello, ID 83201
MLS# 583716Listed by: PREMIER PROPERTIES REAL ESTATE CO. - New
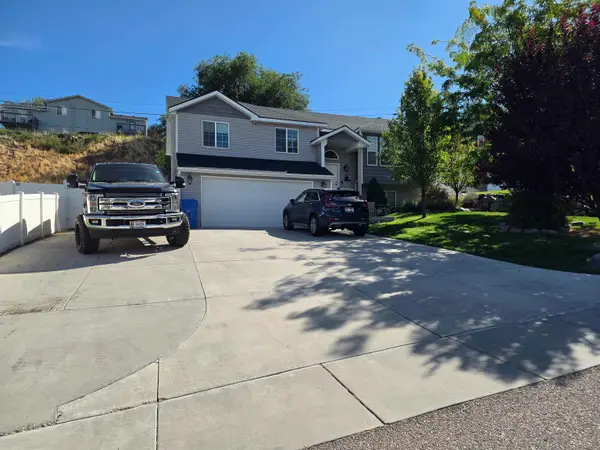 $430,000Active4 beds 3 baths2,280 sq. ft.
1222 Wall St, Pocatello, ID 83201
MLS# 583717Listed by: SILVERCREEK REALTY GROUP - New
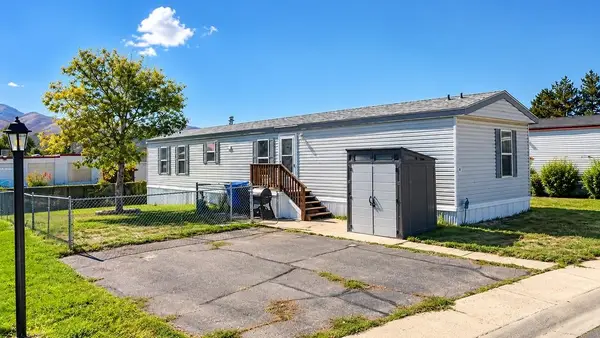 $85,000Active3 beds 2 baths1,056 sq. ft.
845 Barton Rd #16, Pocatello, ID 83204
MLS# 583713Listed by: PREMIER PROPERTIES REAL ESTATE CO. - New
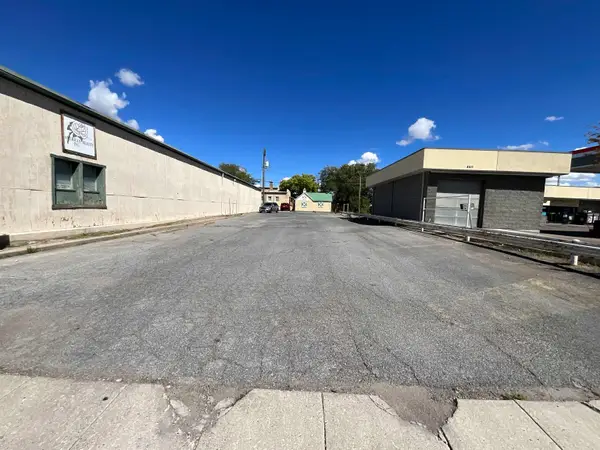 $64,900Active0.15 Acres
LOT N 5th, Pocatello, ID 83201
MLS# 583714Listed by: PREMIER PROPERTIES REAL ESTATE CO. - New
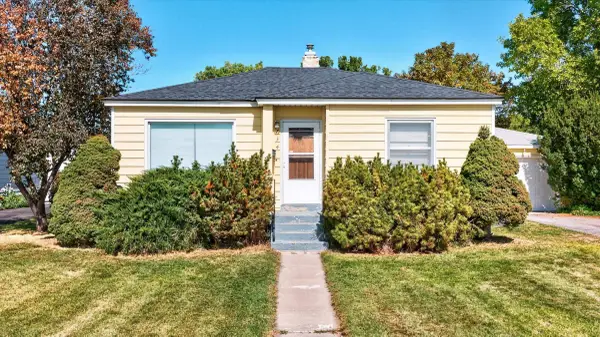 $279,900Active3 beds 2 baths1,466 sq. ft.
734 Dogwood St, Pocatello, ID 83201
MLS# 583710Listed by: REMAX COUNTRY REAL ESTATE - New
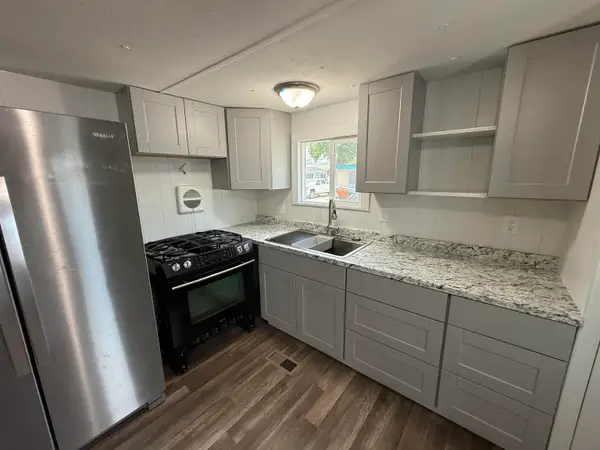 $34,900Active2 beds 1 baths982 sq. ft.
760 W Alameda, Pocatello, ID 83201
MLS# 583711Listed by: PRICE REAL ESTATE - New
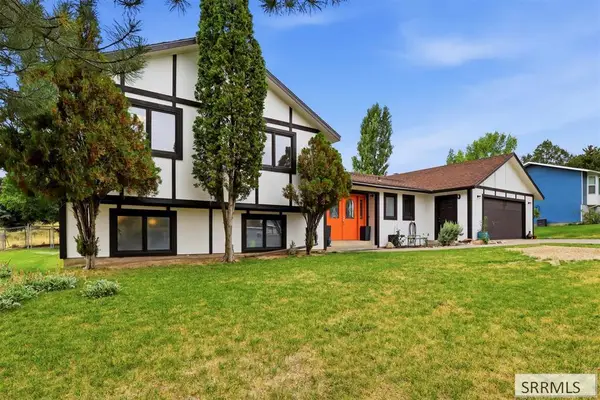 $525,000Active5 beds 4 baths3,044 sq. ft.
1090 Cahina Way, POCATELLO, ID 83204
MLS# 2189485Listed by: GATE CITY REAL ESTATE - New
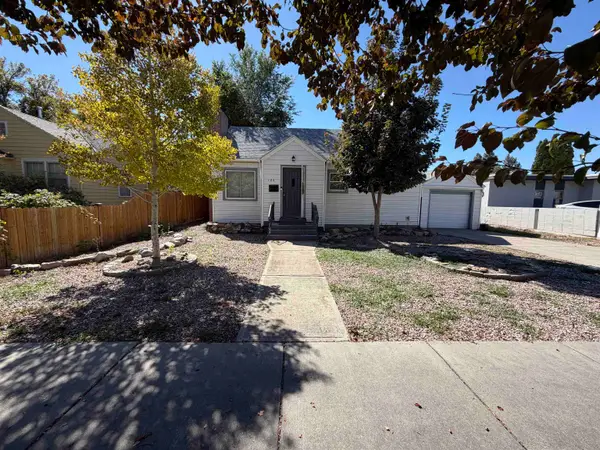 $305,000Active4 beds 2 baths1,728 sq. ft.
125 S 13th Ave, Pocatello, ID 83201
MLS# 583704Listed by: PATRIOT REAL ESTATE LLC 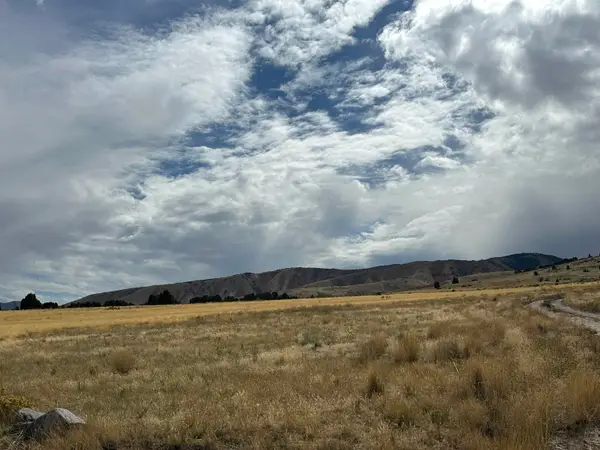 $8,000Pending0.37 Acres
LOT 21 COVE ROAD, Pocatello, ID 83204
MLS# 583701Listed by: PREMIER PROPERTIES REAL ESTATE CO.


Protect your home and budget from life's surprises with an Assurant Home Warranty, backed by a partner that supports you through every step of homeownership. Explore Plans.
©2026 Century 21 Real Estate LLC. All rights reserved. CENTURY 21®, the CENTURY 21 Logo and C21® are service marks owned by Century 21 Real Estate LLC. Century 21 Real Estate LLC fully supports the principles of the Fair Housing Act and the Equal Opportunity Act. Each office is independently owned and operated. Listing information is deemed reliable but not guaranteed accurate.