
823 RANDOLPH AVE., Pocatello, ID 83201
Local realty services provided by:CENTURY 21 High Desert
823 RANDOLPH AVE.,Pocatello, ID 83201
- 2 Beds
- 1 Baths
- - sq. ft.
- Single family
- Sold
Listed by: debbie brooks
Office: silvercreek realty group
MLS#:583563
Source:ID_PAOR
Sorry, we are unable to map this address
Price summary
- Price:
About this home
SUCH A CONVENIENT LOCATION TO EVERYTHING YOU NEED IN POCATELLO! SINGLE-LEVEL LIVING WITH A BIG DECK IN THE BACK TO ENJOY LONG SUMMER EVENINGS. NEWER HOT WATER HEATER IN 2019, FURNACE IN 2019, AND ROOF IN 2020. NICELY FINISHED WOOD FLOORS, ALL APPLIANCES INCLUDED! FRUIT TREES INCLUDE PEACH, APPLE, AND PEAR. DETACHED GARAGE AND INSULATED BULLY BARN WITH POWER. TRAP DOOR TO CRAWL SPACE WHERE THERE IS SOME STORAGE.
Contact an agent
Home facts
- Year built:1948
- Subdivision & Development:Taney Tracts
- Listing ID #:583563
- Added:47 day(s) ago
- Updated:October 22, 2026 at 10:32 AM
Rooms and interior
- Bedrooms:2
- Total bathrooms:1
- Full bathrooms:1
- Flooring:Hardwood Floors
- Kitchen Description:Range/Oven, Refrigerator, Separate Freezer, Water Softener-Owned
- Basement Description:Crawl Space
Heating and cooling
- Cooling:Window/Wall Freon
- Heating:Forced Air
Structure and exterior
- Roof:Architectural
- Year built:1948
- Lot Features:Interstate Exit/Access, Near Mall/Shopping, Near Park, Near Schools, Near Site Bus Stop
- Architectural Style:Single Level
- Construction Materials:Metal
- Exterior Features:Established Tree(s), Garden Area, Open Deck, Open Porch
- Foundation Description:Cinder Block
- Levels:Single Level
Schools
- High school:Century
- Middle school:Alameda
- Elementary school:Syringa
Utilities
- Water:City/Public Water
- Sewer:City Sewer
Finances and disclosures
- Price:
- Tax amount:$905
Features and amenities
- Appliances:Dryer, Refrigerator, Water Heater-Gas, Water Softener-Owned
- Laundry features:Dryer, Main Level, Washer
- Amenities:Breaker Electric Circuits, Hardwood Floors, Water Heater-Gas
Parking
- Parking description:Garage - Detached, Gravel Driveway
- Garage spaces:1
New listings near 823 RANDOLPH AVE.
- Open Sat, 11am to 1pmNew
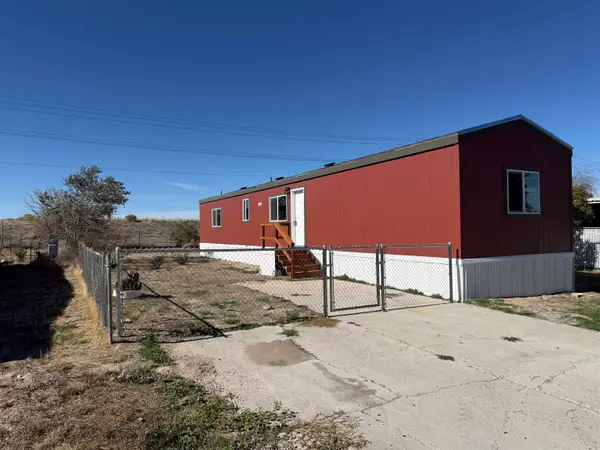 $112,995Active3 beds 2 baths980 sq. ft.
1900 W Quinn Road #94, Pocatello, ID 83202
MLS# 583887Listed by: PREMIER PROPERTIES REAL ESTATE CO. - New
 $329,900Active4 beds 2 baths1,808 sq. ft.
1681 Saratoga Street, Pocatello, ID 83201
MLS# 583882Listed by: REMAX COUNTRY REAL ESTATE - New
 $285,000Active1 Acres
TBD S 5th, Pocatello, ID 83204
MLS# 583884Listed by: REAL BROKER, LLC 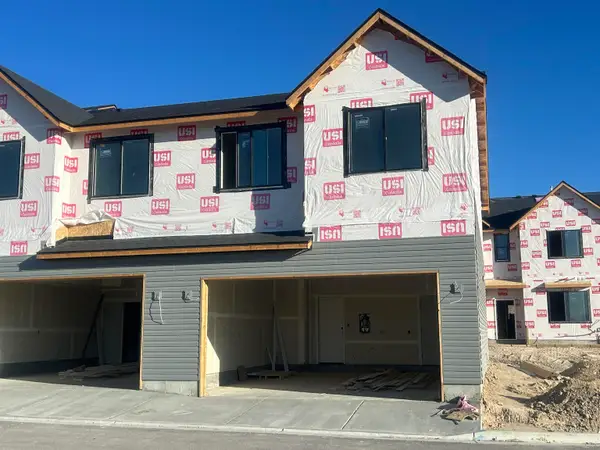 $339,900Active3 beds 3 baths1,522 sq. ft.
134 Ball Loop, Pocatello, ID 83204
MLS# 582805Listed by: REMAX COUNTRY REAL ESTATE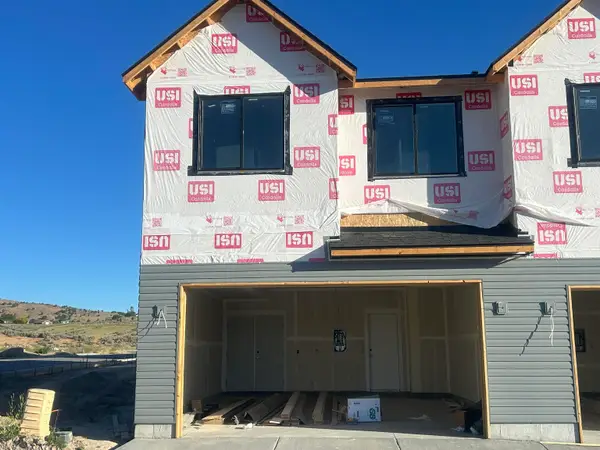 $339,900Active3 beds 3 baths1,522 sq. ft.
110 Ball Loop, Pocatello, ID 83204
MLS# 582802Listed by: REMAX COUNTRY REAL ESTATE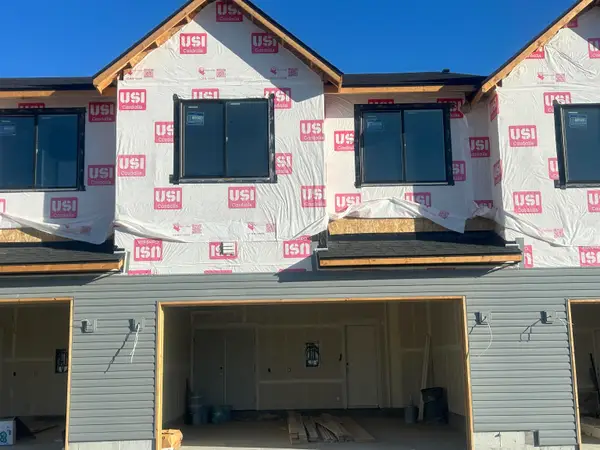 $339,900Active3 beds 3 baths1,522 sq. ft.
116 Ball Loop, Pocatello, ID 83204
MLS# 582803Listed by: REMAX COUNTRY REAL ESTATE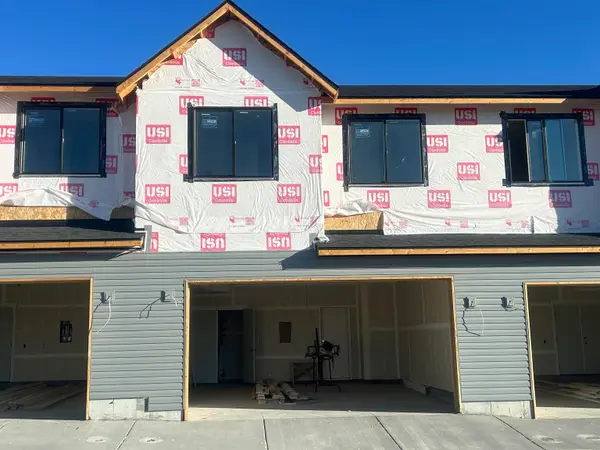 $339,900Active3 beds 3 baths1,522 sq. ft.
124 Ball Loop, Pocatello, ID 83204
MLS# 582804Listed by: REMAX COUNTRY REAL ESTATE- New
 $385,000Active5 beds 2 baths2,620 sq. ft.
1659 Monte Vista, Pocatello, ID 83201
MLS# 583881Listed by: REMAX COUNTRY REAL ESTATE - New
 $405,000Active-- beds -- baths3,101 sq. ft.
241 N Hayes, Pocatello, ID 83204
MLS# 583879Listed by: PREMIER PROPERTIES REAL ESTATE CO. - New
 $650,000Active6 beds 3 baths3,574 sq. ft.
2391 Dusk View Court, POCATELLO, ID 83201
MLS# 2189918Listed by: SILVERCREEK REALTY GROUP


Protect your home and budget from life's surprises with an Assurant Home Warranty, backed by a partner that supports you through every step of homeownership. Explore Plans.
©2026 Century 21 Real Estate LLC. All rights reserved. CENTURY 21®, the CENTURY 21 Logo and C21® are service marks owned by Century 21 Real Estate LLC. Century 21 Real Estate LLC fully supports the principles of the Fair Housing Act and the Equal Opportunity Act. Each office is independently owned and operated. Listing information is deemed reliable but not guaranteed accurate.