
940 Castle St, Pocatello, ID 83202
Local realty services provided by:CENTURY 21 High Desert
940 Castle St,Pocatello, ID 83202
$319,000
- 4 Beds
- 2 Baths
- 2,100 sq. ft.
- Single family
- Active
Listed by: jesse baeza
Office: keller williams realty east idaho
MLS#:583566
Source:ID_PAOR
Price summary
- Price:$319,000
- Price per sq. ft.:$151.9
About this home
Charming 4-Bed Split-Level in Quiet Chubbuck Neighborhood! Nestled on a generous lot in a quiet, low-traffic Chubbuck neighborhood, this solid split-level home offers space and flexibility! Featuring 4 bedrooms, 2 full bathrooms, and two large living spaces, this layout provides room for everyone to spread out—ideal for entertainment, a home office, or a media room. The kitchen comes fully equipped with included stainless steel appliances, opening up nicely to the home's primary living areas. Downstairs, retreat to the oversized primary bedroom featuring a walk-in closet. One of the property's stand-out features is its dual heating system: equipped with both a propane forced-air furnace and zonal electric heat, giving you complete control to choose the most cost-efficient energy source for your family year-round. Step outside to a covered, raised deck and a wooden patio, ideal for summer barbecues and relaxing under mature shade trees. The fully fenced backyard offers a safe haven for pets, kids, or gardening on a good-sized lot. Don't miss this complete package of comfort, space, and smart energy options. Schedule your private tour today!...
Contact an agent
Home facts
- Year built:1978
- Subdivision & Development:Alturas Park
- Listing ID #:583566
- Added:48 day(s) ago
- Updated:October 24, 2026 at 03:04 PM
Rooms and interior
- Bedrooms:4
- Total bathrooms:2
- Full bathrooms:2
- Kitchen Description:Dishwasher, Microwave, Range/Oven, Refrigerator
- Basement Description:Basement Fully Finished, Full Basement
- Living area:2,100 sq. ft.
Heating and cooling
- Heating:Forced Air
Structure and exterior
- Roof:Architectural
- Year built:1978
- Building area:2,100 sq. ft.
- Lot area:0.18 Acres
- Lot Features:Low Traffic
- Architectural Style:Split Entry
- Construction Materials:Hardboard/Composition
- Exterior Features:Covered Deck, Established Lawn, Established Tree(s), Open Patio
- Foundation Description:Concrete
Schools
- High school:Pocatello
- Middle school:Hawthorne
- Elementary school:Chubbuck
Utilities
- Water:City/Public Water
- Sewer:City Sewer
Finances and disclosures
- Price:$319,000
- Price per sq. ft.:$151.9
- Tax amount:$1,662
Features and amenities
- Appliances:Dishwasher, Microwave, Refrigerator
- Laundry features:Lower Level
- Amenities:Walk-in Closet(s)
New listings near 940 Castle St
- New
 $495,000Active159.58 Acres
TBD Cemetery Road, POCATELLO, ID 83202
MLS# 2189986Listed by: REAL BROKER LLC - Open Sat, 11am to 1pmNew
 $67,000Active3 beds 2 baths1,050 sq. ft.
1900 W Quinn Road #152, Pocatello, ID 83202
MLS# 583899Listed by: PREMIER PROPERTIES REAL ESTATE CO. - Open Sat, 11am to 1pmNew
 $66,500Active3 beds 2 baths975 sq. ft.
1900 W Quinn #103, Pocatello, ID 83202
MLS# 583900Listed by: PREMIER PROPERTIES REAL ESTATE CO. - New
 $272,000Active4 beds 1 baths1,536 sq. ft.
637 Franklin Ave, Pocatello, ID 83201
MLS# 583898Listed by: REAL BROKER, LLC - Open Sat, 12:30 to 2:30pmNew
 $279,900Active4 beds 2 baths1,552 sq. ft.
71 Hillcrest, Pocatello, ID 83204
MLS# 583897Listed by: EXP REALTY LLC - New
 $300,000Active0.78 Acres
915 Stan's Way, Pocatello, ID 83204
MLS# 583895Listed by: REMAX COUNTRY REAL ESTATE - New
 $340,000Active3 beds 2 baths1,660 sq. ft.
218 Reservation Rd, Pocatello, ID 83202
MLS# 583891Listed by: LPT REALTY - New
 $275,000Active3 beds 1 baths1,940 sq. ft.
4350 Stockman Road, POCATELLO, ID 83204
MLS# 2189966Listed by: PREMIER PROPERTIES REAL ESTATE CO. - New
 $360,000Active4 beds 3 baths1,898 sq. ft.
1630 Golden Gate, Pocatello, ID 83201
MLS# 583889Listed by: REMAX COUNTRY REAL ESTATE - Open Sat, 11am to 1pmNew
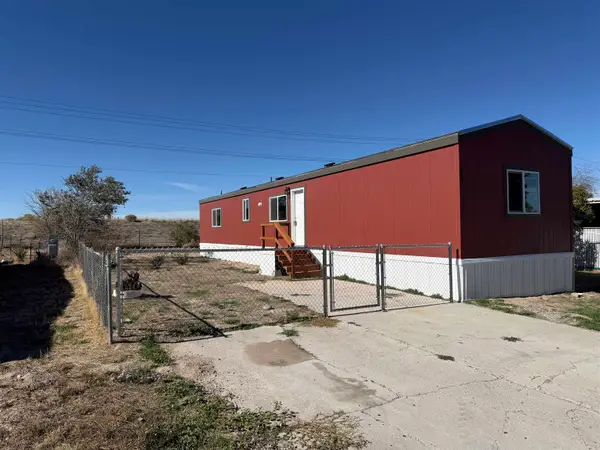 $112,995Active3 beds 2 baths980 sq. ft.
1900 W Quinn Road #94, Pocatello, ID 83202
MLS# 583887Listed by: PREMIER PROPERTIES REAL ESTATE CO.


Protect your home and budget from life's surprises with an Assurant Home Warranty, backed by a partner that supports you through every step of homeownership. Explore Plans.
©2026 Century 21 Real Estate LLC. All rights reserved. CENTURY 21®, the CENTURY 21 Logo and C21® are service marks owned by Century 21 Real Estate LLC. Century 21 Real Estate LLC fully supports the principles of the Fair Housing Act and the Equal Opportunity Act. Each office is independently owned and operated. Listing information is deemed reliable but not guaranteed accurate.