
987 Taney Lane, Pocatello, ID 83201
Local realty services provided by:CENTURY 21 High Desert
Listed by: michelle mitchell, isaac mitchell
Office: patriot real estate llc.
MLS#:583788
Source:ID_PAOR
Price summary
- Price:$429,900
- Price per sq. ft.:$123.96
About this home
This 6-bed, 2.5-bath home has space for everyone! The main level features hardwood floors and a wood-burning fireplace. Downstairs, the recently updated basement includes a 2nd fireplace, dedicated storage rooms, ample built-ins, and potential for a 2nd kitchen—ideal for multi-generational living. Situated on a 0.42-acre fenced lot, you can easily host guests on the large covered patio overlooking your private yard. Car lovers will appreciate the attached heated 2-car double-deep garage (fits 4 vehicles). Plus, qualified buyers may assume the seller's 2.25% interest rate! Schedule your private showing today!
Contact an agent
Home facts
- Year built:1958
- Subdivision & Development:Lavatta
- Listing ID #:583788
- Added:3 day(s) ago
- Updated:October 11, 2026 at 10:25 AM
Rooms and interior
- Bedrooms:6
- Total bathrooms:3
- Full bathrooms:2
- Half bathrooms:1
- Flooring:Hardwood Floors
- Kitchen Description:Dishwasher, Microwave, Range/Oven, Refrigerator, Water Softener-Owned
- Basement Description:Full Basement
- Living area:3,468 sq. ft.
Heating and cooling
- Cooling:Central
- Heating:Forced Air
Structure and exterior
- Roof:3 Tab
- Year built:1958
- Building area:3,468 sq. ft.
- Lot area:0.42 Acres
- Lot Features:Interstate Exit/Access, Low Traffic, Near Mall/Shopping, Near Schools
- Architectural Style:Ranch
- Construction Materials:Brick
- Exterior Features:Covered Patio, Established Lawn, Established Tree(s), Sprinkler System-Full, Two Patios
- Foundation Description:Concrete
Schools
- High school:Century
- Middle school:Alameda
- Elementary school:Syringa
Utilities
- Water:City/Public Water
- Sewer:City Sewer
Finances and disclosures
- Price:$429,900
- Price per sq. ft.:$123.96
- Tax amount:$2,784
Features and amenities
- Appliances:Dishwasher, Microwave, Refrigerator, Water Heater-Gas, Water Softener-Owned
- Laundry features:Main Level
- Amenities:Hardwood Floors, Water Heater-Gas
Parking
- Parking description:Concrete Driveway, Garage - Attached, RV Parking
- Garage spaces:2
New listings near 987 Taney Lane
- New
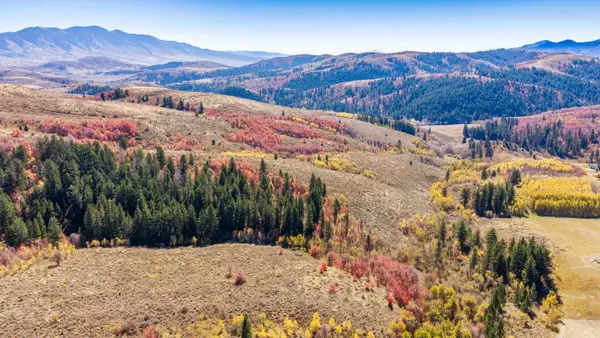 $2,044,066Active299.19 Acres
TBD Buckskin Road, Pocatello, ID 83201
MLS# 583818Listed by: SILVERCREEK REALTY GROUP - New
 $375,000Active2 beds 1 baths1,065 sq. ft.
402 Taft Avenue, POCATELLO, ID 83201
MLS# 2189753Listed by: KELLER WILLIAMS REALTY EAST IDAHO - New
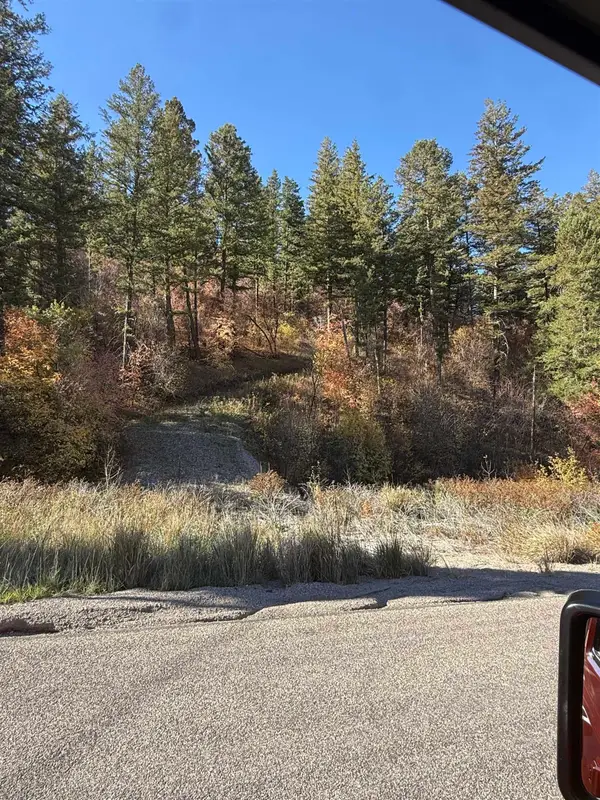 $120,000Active3.17 Acres
5139 Moonlight mine, Pocatello, ID 83201
MLS# 583808Listed by: EXP REALTY LLC - New
 $123,000Active2.5 Acres
Lot 12 Panorama, Pocatello, ID 83201
MLS# 583809Listed by: REMAX COUNTRY REAL ESTATE - New
 $123,000Active2.49 Acres
Lot 11 Panorama, Pocatello, ID 83201
MLS# 583810Listed by: REMAX COUNTRY REAL ESTATE - New
 $123,000Active2.53 Acres
Lot 10 Panorama, Pocatello, ID 83201
MLS# 583811Listed by: REMAX COUNTRY REAL ESTATE - New
 $285,000Active-- beds -- baths1,728 sq. ft.
315 Randolph, Pocatello, ID 83201
MLS# 583813Listed by: REMAX COUNTRY REAL ESTATE  $340,000Active7.51 Acres
LOT 10,11,12 Panorama, Pocatello, ID 83201
MLS# 580013Listed by: REMAX COUNTRY REAL ESTATE- New
 $580,000Active-- beds 3 baths3,750 sq. ft.
1522 Sod Farm, Pocatello, ID 83204
MLS# 583803Listed by: PREMIER PROPERTIES REAL ESTATE CO.  $80,000Pending0.8 Acres
0.80 ACRE FRANKLIN, Pocatello, ID 83201
MLS# 583795Listed by: PREMIER PROPERTIES REAL ESTATE CO.


Protect your home and budget from life's surprises with an Assurant Home Warranty, backed by a partner that supports you through every step of homeownership. Explore Plans.
©2026 Century 21 Real Estate LLC. All rights reserved. CENTURY 21®, the CENTURY 21 Logo and C21® are service marks owned by Century 21 Real Estate LLC. Century 21 Real Estate LLC fully supports the principles of the Fair Housing Act and the Equal Opportunity Act. Each office is independently owned and operated. Listing information is deemed reliable but not guaranteed accurate.