
1082 E 4TH AVE, Post Falls, ID 83854
Local realty services provided by:CENTURY 21 Beutler & Associates
1082 E 4TH AVE,Post Falls, ID 83854
$395,000
- 2 Beds
- 3 Baths
- 1,439 sq. ft.
- Condominium
- Active
Listed by: robert jacobs ii
Office: coldwell banker schneidmiller realty
MLS#:26-10677
Source:ID_CDAR
Price summary
- Price:$395,000
- Price per sq. ft.:$274.5
About this home
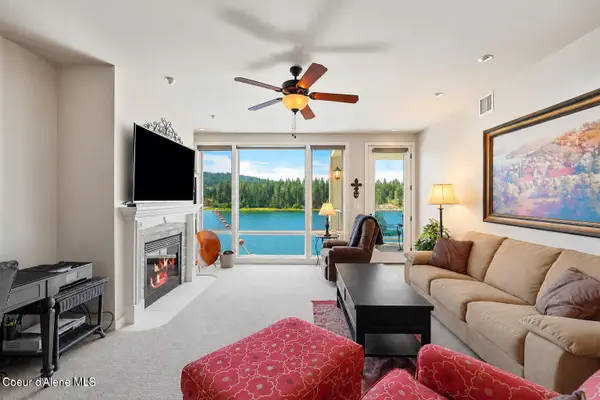
Enjoy a well-appointed kitchen and thoughtful finishes in this townhome-style condo at Millworx. A high-end Bosch appliance package, full tile backsplash, under-cabinet lighting and soft-close doors and drawers with a pullout trash cabinet make the kitchen as functional as it is inviting. The long quartz island comfortably seats four, with quartz counters continuing throughout the home. The primary bath features a tile-walled shower with glass doors. LVP flooring, central air, gas forced-air heat and a gas water heater support everyday comfort, while the covered patio adds outdoor living space. The attached two-car garage is insulated and drywalled, with epoxy floors and an electric heater. Previously leased by the developer, this home is in great, like-new condition and is offered with a one-year builder warranty. Seller offering a $5,000 incentive, with terms subject to agreement.
Contact an agent
Home facts
- Year built:2023
- Subdivision & Development:Timberworx Ridge Townhomes
- Listing ID #:26-10677
- Added:1 day(s) ago
- Updated:November 03, 2026 at 09:12 PM
Rooms and interior
- Bedrooms:2
- Total bathrooms:3
- Full bathrooms:3
- Flooring:Carpet
- Basement:Yes
- Basement Description:Slab On Grade
- Living area:1,439 sq. ft.
Heating and cooling
- Cooling:Central Air
- Heating:Forced Air, Furnace
Structure and exterior
- Roof:Composition
- Year built:2023
- Building area:1,439 sq. ft.
- Lot area:0.07 Acres
- Lot Features:Level
- Exterior Features:Covered Deck, Covered Patio, Lighting, Rain Gutters
- Foundation Description:Concrete Perimeter
Utilities
- Water:Public
- Sewer:Public Sewer
Finances and disclosures
- Price:$395,000
- Price per sq. ft.:$274.5
- Tax amount:$2,456 (2025)
New listings near 1082 E 4TH AVE
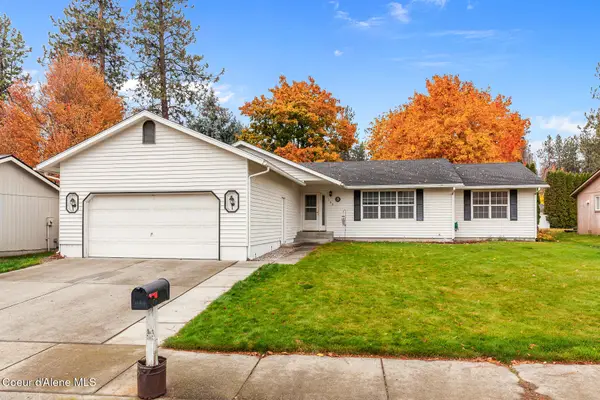 $460,000Pending4 beds 3 baths3,124 sq. ft.
165 N Dart ST, Post Falls, ID 83854
MLS# 26-10689Listed by: NORTHWEST REALTY GROUP- New
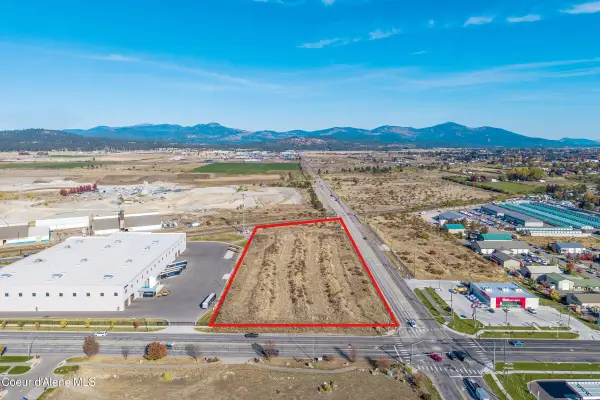 $2,950,000Active4.99 Acres
NKA W Seltice Way, Post Falls, ID 83854
MLS# 26-10708Listed by: EXP REALTY - New
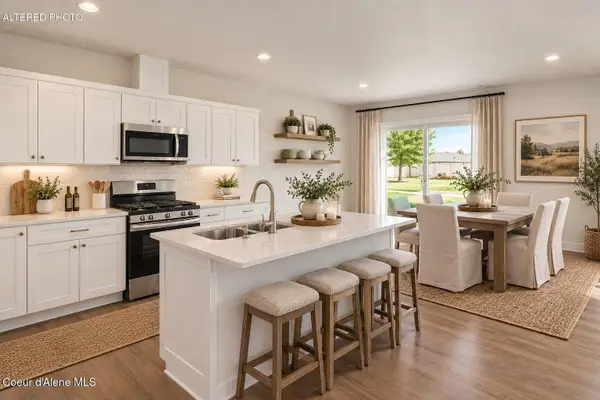 $416,850Active3 beds 3 baths1,681 sq. ft.
641 N Galbraith Lp, Post Falls, ID 83854
MLS# 26-10704Listed by: COLDWELL BANKER TOMLINSON - New
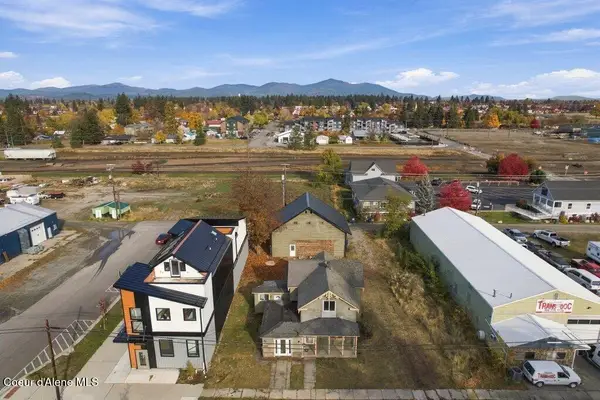 $550,000Active3 beds 2 baths2,060 sq. ft.
503 E 3rd AVE, Post Falls, ID 83854
MLS# 26-10691Listed by: WINDERMERE/MANITO, LLC - New
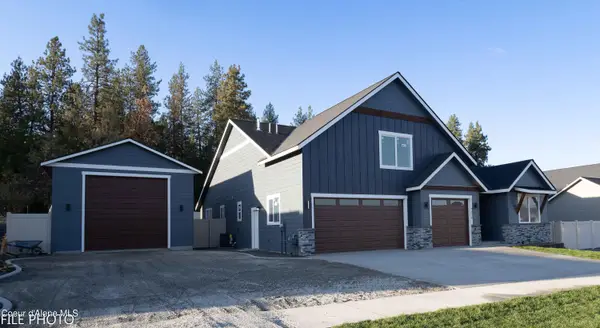 $865,000Active4 beds 4 baths2,915 sq. ft.
4476 E Savea LN, Post Falls, ID 83854
MLS# 26-10660Listed by: KELLY RIGHT REAL ESTATE - New
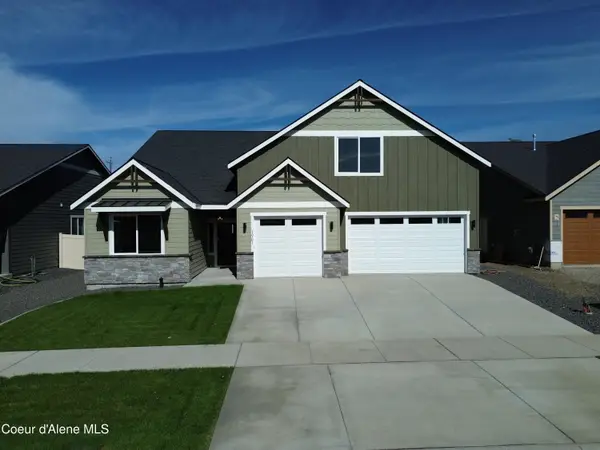 $749,000Active4 beds 4 baths2,900 sq. ft.
1961 E Mykal CT, Post Falls, ID 83854
MLS# 26-10661Listed by: KELLY RIGHT REAL ESTATE - New
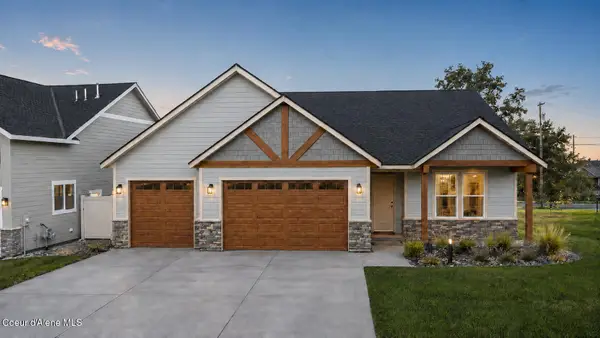 $745,000Active3 beds 3 baths2,315 sq. ft.
1981 E Mykal CT, Post Falls, ID 83854
MLS# 26-10662Listed by: KELLY RIGHT REAL ESTATE - New
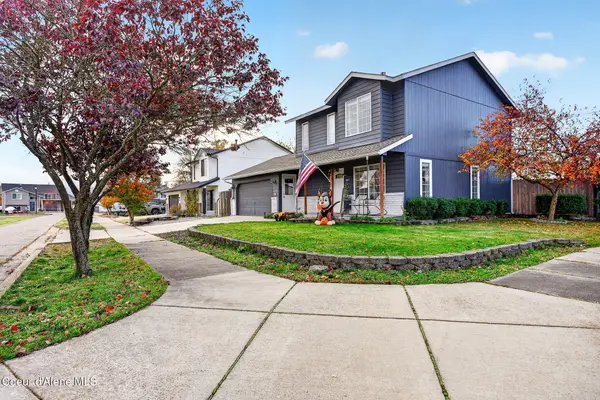 $440,000Active3 beds 2 baths1,360 sq. ft.
1831 N St Helens DR, Post Falls, ID 83854
MLS# 26-10656Listed by: EXP REALTY - New
 $815,000Active3 beds 2 baths1,500 sq. ft.
355 W Waterside DR #APT 304, Post Falls, ID 83854
MLS# 26-10649Listed by: LAKESHORE REALTY


Protect your home and budget from life's surprises with an Assurant Home Warranty, backed by a partner that supports you through every step of homeownership. Explore Plans.
©2026 Century 21 Real Estate LLC. All rights reserved. CENTURY 21®, the CENTURY 21 Logo and C21® are service marks owned by Century 21 Real Estate LLC. Century 21 Real Estate LLC fully supports the principles of the Fair Housing Act and the Equal Opportunity Act. Each office is independently owned and operated. Listing information is deemed reliable but not guaranteed accurate.