1141 E Percival Ave, Post Falls, ID 83854
Local realty services provided by:CENTURY 21 Beutler & Associates
1141 E Percival Ave,Post Falls, ID 83854
$849,000
- 5 Beds
- 4 Baths
- 2,641 sq. ft.
- Single family
- Active
Listed by: robert quinton quezada
Office: exp realty
MLS#:26-7837
Source:ID_CDAR
Price summary
- Price:$849,000
- Price per sq. ft.:$321.47
About this home
The Carson by Greenstone offers the perfect opportunity to own a move-in ready home with premium builder upgrades already complete. Located in the desirable North Place community of Post Falls, this 2,654 sq. ft. single-level home features 5 bedrooms, 3.5 bathrooms, a spacious bonus room, and an oversized 3-car garage. The open-concept layout showcases a chef's kitchen, vaulted ceilings, and a bright great room designed for everyday living and entertaining. Situated on a premium 0.20-acre lot with no rear neighbors, you'll enjoy beautiful mountain views, added privacy, and a custom wood-burning fireplace perfect for year-round gatherings. Located in the highly sought-after Greensferry Elementary attendance area and just minutes from Prairie Falls Golf Club, the Spokane River, shopping, dining, parks, and I-90, this home offers the benefits of new construction without the wait or the added expense of builder upgrades!
Contact an agent
Home facts
- Year built:2022
- Subdivision & Development:North Place
- Listing ID #:26-7837
- Added:15 day(s) ago
- Updated:August 15, 2026 at 03:32 PM
Rooms and interior
- Bedrooms:5
- Total bathrooms:4
- Full bathrooms:4
- Basement:Yes
- Basement Description:Slab On Grade
- Living area:2,641 sq. ft.
Heating and cooling
- Cooling:Central Air
- Heating:Forced Air, Furnace
Structure and exterior
- Roof:Composition
- Year built:2022
- Building area:2,641 sq. ft.
- Lot area:0.2 Acres
- Lot Features:Level
- Exterior Features:Covered Patio, Covered Porch, Fire Pit, Lawn, Lighting, Rain Gutters
- Foundation Description:Concrete Perimeter
Utilities
- Water:Public
- Sewer:Public Sewer
Finances and disclosures
- Price:$849,000
- Price per sq. ft.:$321.47
- Tax amount:$2,730 (2025)
Features and amenities
- Laundry features:Electric Dryer, Washer
- Amenities:Fireplace
New listings near 1141 E Percival Ave
- New
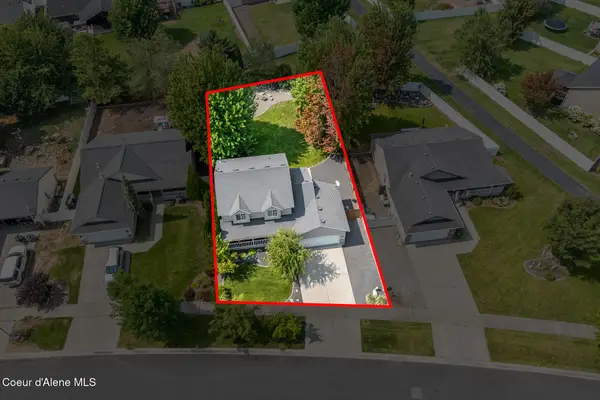
 $599,500Active3 beds 3 baths2,153 sq. ft.
2411 N Mackenzie DR, Post Falls, ID 83854
MLS# 26-8412Listed by: CENTURY 21 BEUTLER & ASSOCIATES - Open Sat, 10am to 12pmNew
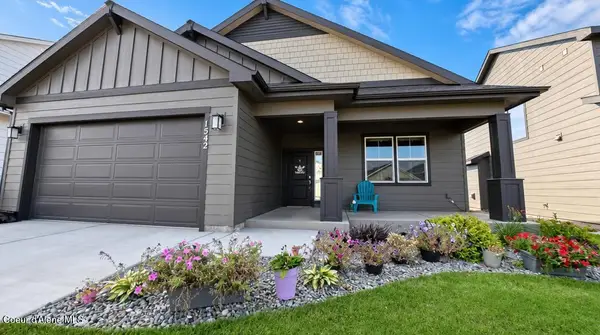 $595,000Active3 beds 2 baths2,033 sq. ft.
1542 W OKANOGAN AVE, Post Falls, ID 83854
MLS# 26-8414Listed by: COLDWELL BANKER SCHNEIDMILLER REALTY - Open Sun, 10am to 12pmNew
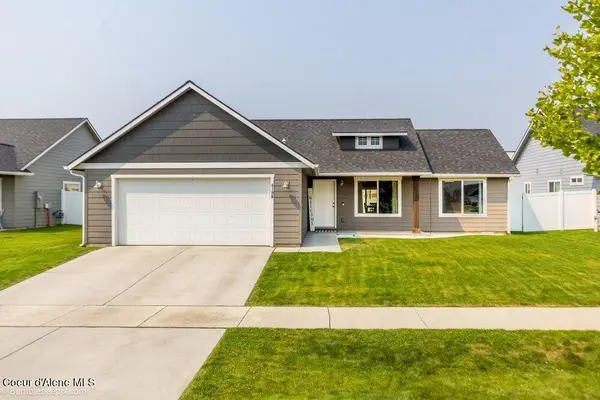 $485,000Active3 beds 2 baths1,200 sq. ft.
4198 N Pradera CT, Post Falls, ID 83854
MLS# 26-8397Listed by: KELLER WILLIAMS REALTY COEUR D'ALENE - New
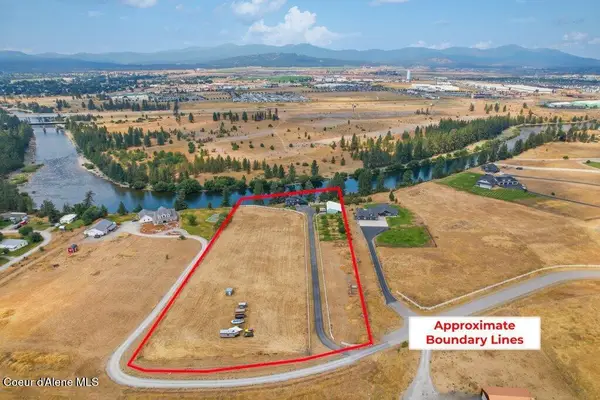 $1,450,000Active3 beds 3 baths2,304 sq. ft.
528 S Rapids Bend LN, Post Falls, ID 83854
MLS# 26-8399Listed by: REAL BROKER LLC - New
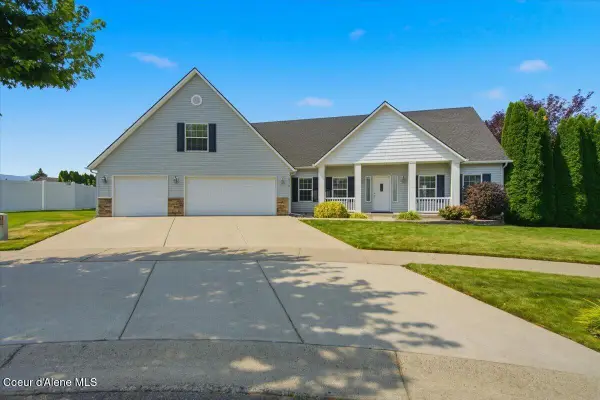 $625,000Active4 beds 3 baths2,480 sq. ft.
3719 N Cleveland CT, Post Falls, ID 83854
MLS# 26-8400Listed by: REDFIN - New
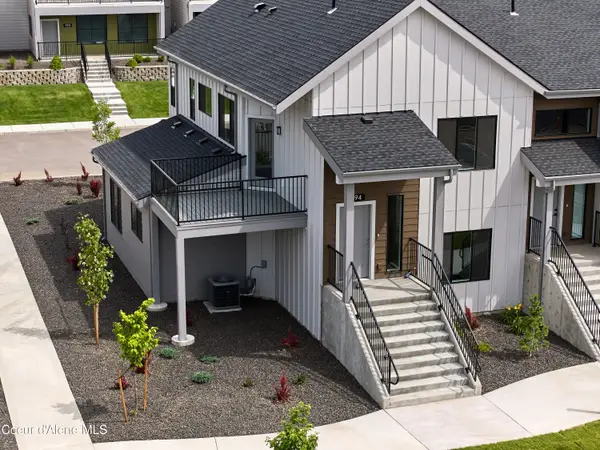 $525,000Active3 beds 3 baths1,781 sq. ft.
1223 E MILLWORX LOOP, Post Falls, ID 83854
MLS# 26-8401Listed by: COLDWELL BANKER SCHNEIDMILLER REALTY - New
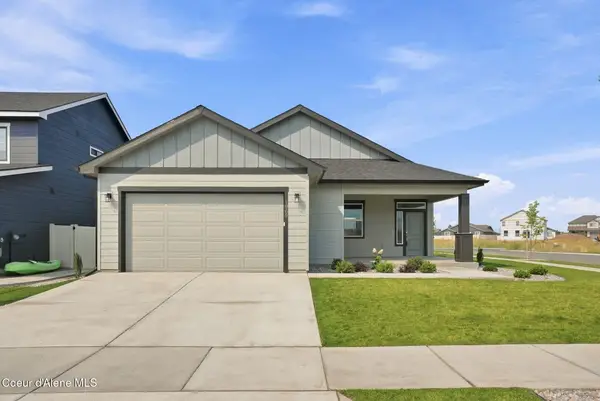 $543,000Active3 beds 2 baths1,586 sq. ft.
1965 W PLATTE AVE, Post Falls, ID 83854
MLS# 26-8371Listed by: COLDWELL BANKER SCHNEIDMILLER REALTY - New
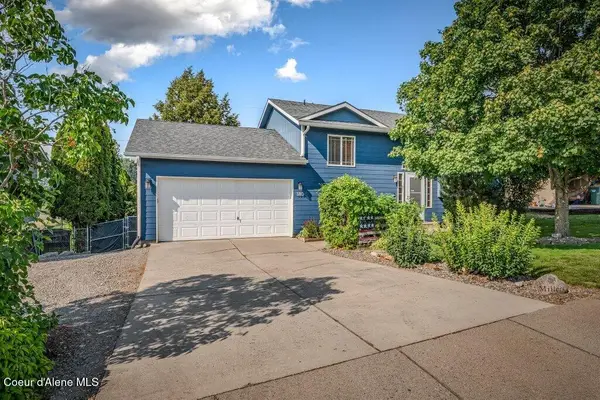 $495,000Active4 beds 2 baths1,841 sq. ft.
380 W Bridle LN, Post Falls, ID 83854
MLS# 26-8374Listed by: WINDERMERE/COEUR D'ALENE REALTY INC - PF - New
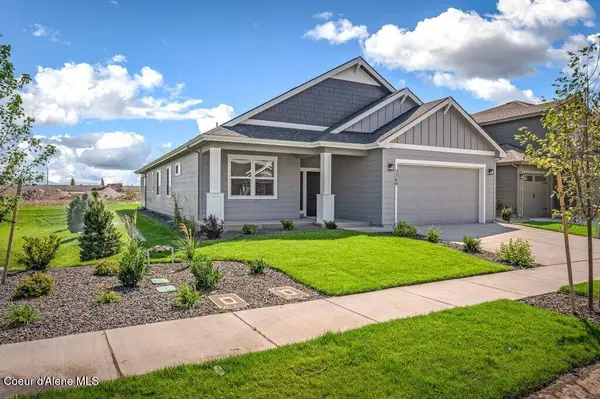 $599,000Active3 beds 2 baths2,033 sq. ft.
3360 W Segar Loop, Post Falls, ID 83854
MLS# 26-8378Listed by: WINDERMERE/COEUR D'ALENE REALTY INC - Open Sun, 1 to 3pmNew
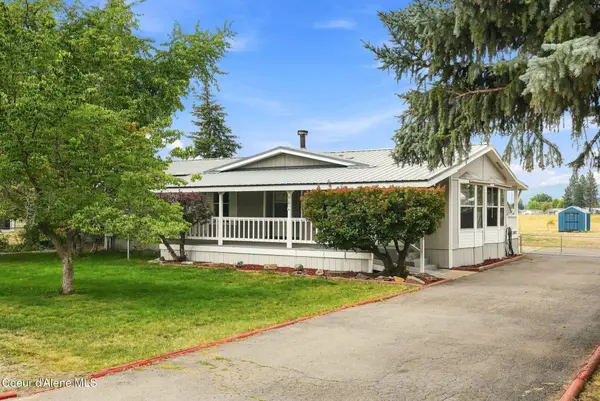 $420,000Active2 beds 2 baths1,200 sq. ft.
2101 W Cannon AVE, Post Falls, ID 83854
MLS# 26-8393Listed by: CENTURY 21 BEUTLER & ASSOCIATES


Protect your home and budget from life's surprises with an Assurant Home Warranty, backed by a partner that supports you through every step of homeownership. Explore Plans.
©2026 Century 21 Real Estate LLC. All rights reserved. CENTURY 21®, the CENTURY 21 Logo and C21® are service marks owned by Century 21 Real Estate LLC. Century 21 Real Estate LLC fully supports the principles of the Fair Housing Act and the Equal Opportunity Act. Each office is independently owned and operated. Listing information is deemed reliable but not guaranteed accurate.