1188 N Glasgow DR, Post Falls, ID 83854
Local realty services provided by:CENTURY 21 Beutler & Associates
1188 N Glasgow DR,Post Falls, ID 83854
$499,900
- 3 Beds
- 2 Baths
- 2,496 sq. ft.
- Single family
- Active
Listed by: jennifer mcguire
Office: exp realty
MLS#:26-9340
Source:ID_CDAR
Price summary
- Price:$499,900
- Price per sq. ft.:$200.28
About this home
Opportunity Awaits in the heart of Post Falls! Bring your vision and image the possibilities with this spacious 3-bd, 2-ba home offering 2,496 sq. ft. on a large lot near The Highlands Golf Course. Being SOLD-AS-IS, this home is ready for someone with creativity and a desire to make t their own. Inside, you'll find both a living room with a wood fireplace and family room with a wood stove, plus a large storage area with extensive shelving. Outside, enjoy drive-around access and an attached 13' x 22' shed with an oversized garage door - ideal for storage, projects or recreational toys. Yes, this home needs some love, but look beyond what needs to be done and image what it could become! No CCR's or HOA and conveniently located near shopping, dining, golf, medical services, and I-90 access to Cd'A or Spokane. Bring your ideas, rollup your sleeves and make this one your own!
Contact an agent
Home facts
- Year built:1978
- Subdivision & Development:Royal Highlands
- Listing ID #:26-9340
- Added:1 day(s) ago
- Updated:September 12, 2026 at 04:48 AM
Rooms and interior
- Bedrooms:3
- Total bathrooms:2
- Full bathrooms:2
- Flooring:Carpet, Vinyl
- Basement:Yes
- Basement Description:Finished
- Living area:2,496 sq. ft.
Heating and cooling
- Cooling:Central Air
- Heating:Forced Air, Furnace
Structure and exterior
- Roof:Composition
- Year built:1978
- Building area:2,496 sq. ft.
- Lot area:0.39 Acres
- Lot Features:Level
- Exterior Features:Covered Deck, Lawn, Lighting, Open Deck, Rain Gutters
- Foundation Description:Concrete Perimeter
Utilities
- Water:Public
Finances and disclosures
- Price:$499,900
- Price per sq. ft.:$200.28
- Tax amount:$1,315 (2025)
Features and amenities
- Laundry features:Electric Dryer, Washer
- Amenities:Fireplace
New listings near 1188 N Glasgow DR
- New
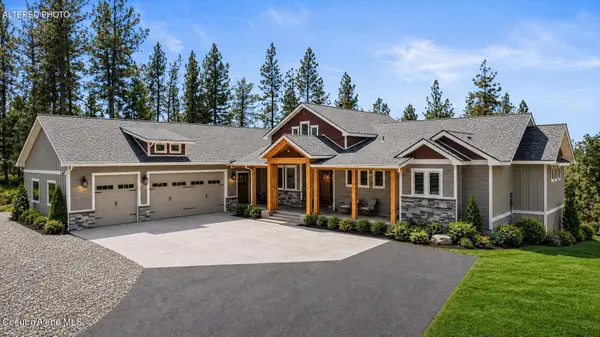
 $1,799,000Active4 beds 4 baths4,342 sq. ft.
19643 W Treend Rd, Post Falls, ID 83854
MLS# 26-9331Listed by: CENTURY 21 BEUTLER & ASSOCIATES 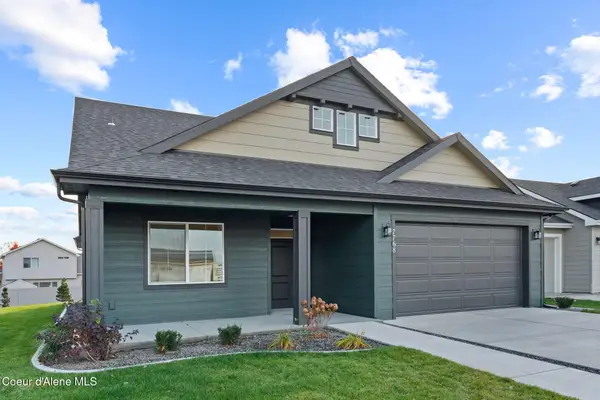 $601,000Pending3 beds 2 baths1,714 sq. ft.
1127 E WALTON CT, Post Falls, ID 83854
MLS# 26-9330Listed by: COLDWELL BANKER SCHNEIDMILLER REALTY- Open Sat, 12 to 3pmNew
 $695,000Active0.25 Acres
2826 E Ravine Dr, Post Falls, ID 83854
MLS# 26-9306Listed by: CENTURY 21 BEUTLER & ASSOCIATES - New
 $484,500Active3 beds 2 baths1,457 sq. ft.
5360 E Aquila Ave, Post Falls, ID 83854
MLS# 26-9312Listed by: CENTURY 21 BEUTLER & ASSOCIATES - New
 $385,000Active3 beds 1 baths952 sq. ft.
1003 E Teton AVE, Post Falls, ID 83854
MLS# 26-9315Listed by: KELLER WILLIAMS REALTY COEUR D'ALENE - New
 $625,000Active-- beds -- baths2,412 sq. ft.
1613 E COEUR D ALENE AVE A & B, Post Falls, ID 83854
MLS# 26-9316Listed by: COLDWELL BANKER SCHNEIDMILLER REALTY - New
 $663,599Active4 beds 2 baths1,761 sq. ft.
12313 W Rochester Ave, Post Falls, ID 83854
MLS# 26-9302Listed by: BERKSHIRE HATHAWAY HOMESERVICES JACKLIN REAL ESTATE  $451,640Pending3 beds 2 baths1,323 sq. ft.
12187 W Bodine Ave, Post Falls, ID 83854
MLS# 26-9284Listed by: BERKSHIRE HATHAWAY HOMESERVICES JACKLIN REAL ESTATE- New
 $3,335,280Active3.69 Acres
Jacklin Ranch Lot 2 Block 1, Post Falls, ID 83854
MLS# 26-9283Listed by: BERKSHIRE HATHAWAY HOMESERVICES JACKLIN REAL ESTATE


Protect your home and budget from life's surprises with an Assurant Home Warranty, backed by a partner that supports you through every step of homeownership. Explore Plans.
©2026 Century 21 Real Estate LLC. All rights reserved. CENTURY 21®, the CENTURY 21 Logo and C21® are service marks owned by Century 21 Real Estate LLC. Century 21 Real Estate LLC fully supports the principles of the Fair Housing Act and the Equal Opportunity Act. Each office is independently owned and operated. Listing information is deemed reliable but not guaranteed accurate.