1189 N Glasgow DR, Post Falls, ID 83854
Local realty services provided by:CENTURY 21 Beutler & Associates
1189 N Glasgow DR,Post Falls, ID 83854
$849,000Last list price
- 4 Beds
- 4 Baths
- - sq. ft.
- Single family
- Sold
Listed by: samuel shold, zachary davis
Office: windermere/hayden, llc.
MLS#:26-7100
Source:ID_CDAR
Sorry, we are unable to map this address
Price summary
- Price:$849,000
About this home
Spacious Highlands home with views, multiple living areas, and standout amenities throughout. This 4 bed, 3.5 bath home offers new quartz countertops, new appliances, new carpet, fresh interior paint, updated plumbing/electrical, central heat/A/C, a large wet bar, three fireplaces, formal dining with a view, and flexible spaces for a game room, office, or guests. The oversized primary suite features a private deck, surround sound, massive walk-in closet, steam room, and jetted tub. The lower level includes a secondary suite setup with adjoining bath access. Outside, enjoy the large covered hot tub deck, wraparound deck, mature setting, and half-acre lot. Fully finished garage adds extra functionality. A rare opportunity in desirable Highlands with space, views, and character.
Contact an agent
Home facts
- Year built:1978
- Subdivision & Development:Royal Highlands
- Listing ID #:26-7100
- Added:36 day(s) ago
- Updated:August 15, 2026 at 06:48 AM
Rooms and interior
- Bedrooms:4
- Total bathrooms:4
- Full bathrooms:4
- Flooring:Carpet, Tile
- Bathrooms Description:Jetted Tub
- Basement:Yes
- Basement Description:Finished
Heating and cooling
- Cooling:Central Air
- Heating:Forced Air
Structure and exterior
- Roof:Composition
- Year built:1978
- Lot Features:Level, Southern Exposure
- Exterior Features:Covered Deck, Covered Patio, Fruit Trees, Lawn, Lighting
- Foundation Description:Concrete Perimeter
Utilities
- Water:Community System
Finances and disclosures
- Price:$849,000
- Tax amount:$2,100 (2025)
Features and amenities
- Amenities:Fireplace, Jetted Tub
New listings near 1189 N Glasgow DR
- New
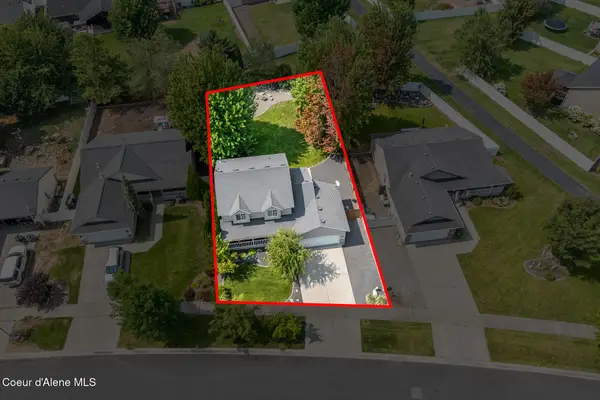
 $599,500Active3 beds 3 baths2,153 sq. ft.
2411 N Mackenzie DR, Post Falls, ID 83854
MLS# 26-8412Listed by: CENTURY 21 BEUTLER & ASSOCIATES - Open Sat, 10am to 12pmNew
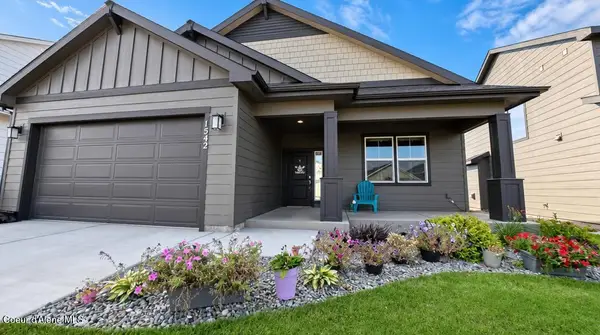 $595,000Active3 beds 2 baths2,033 sq. ft.
1542 W OKANOGAN AVE, Post Falls, ID 83854
MLS# 26-8414Listed by: COLDWELL BANKER SCHNEIDMILLER REALTY - Open Sun, 10am to 12pmNew
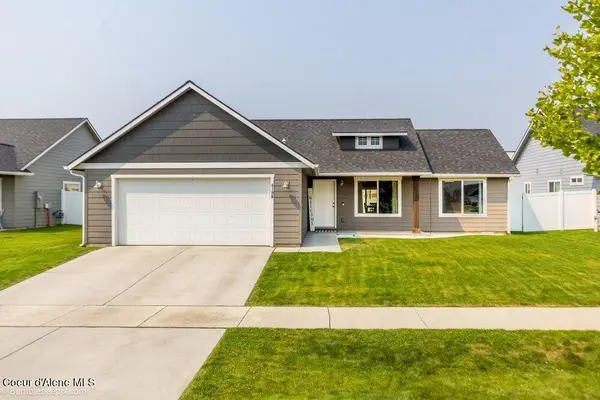 $485,000Active3 beds 2 baths1,200 sq. ft.
4198 N Pradera CT, Post Falls, ID 83854
MLS# 26-8397Listed by: KELLER WILLIAMS REALTY COEUR D'ALENE - New
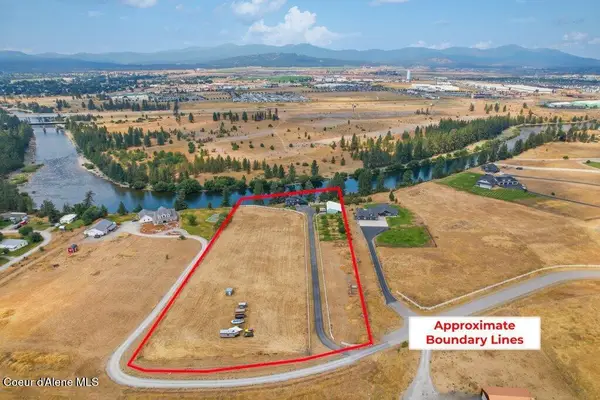 $1,450,000Active3 beds 3 baths2,304 sq. ft.
528 S Rapids Bend LN, Post Falls, ID 83854
MLS# 26-8399Listed by: REAL BROKER LLC - New
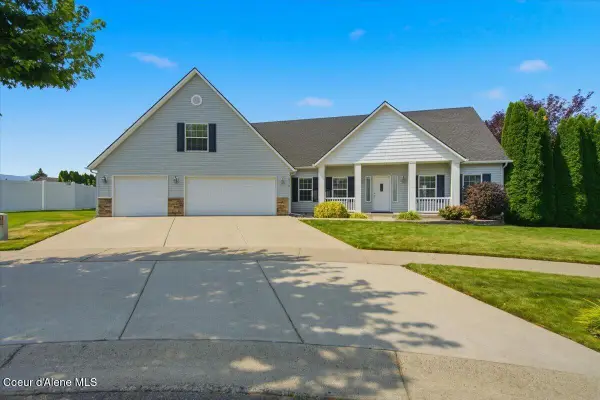 $625,000Active4 beds 3 baths2,480 sq. ft.
3719 N Cleveland CT, Post Falls, ID 83854
MLS# 26-8400Listed by: REDFIN - New
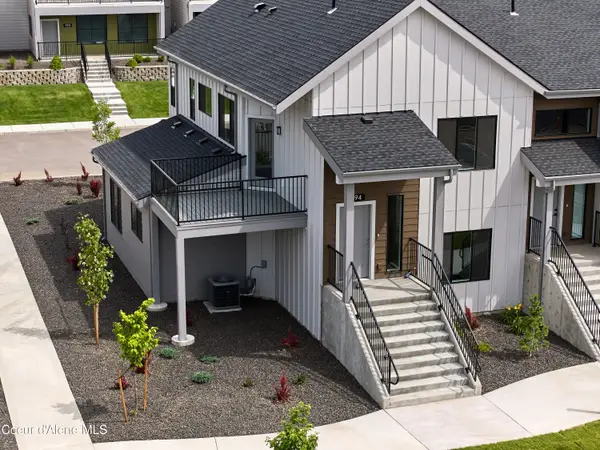 $525,000Active3 beds 3 baths1,781 sq. ft.
1223 E MILLWORX LOOP, Post Falls, ID 83854
MLS# 26-8401Listed by: COLDWELL BANKER SCHNEIDMILLER REALTY - New
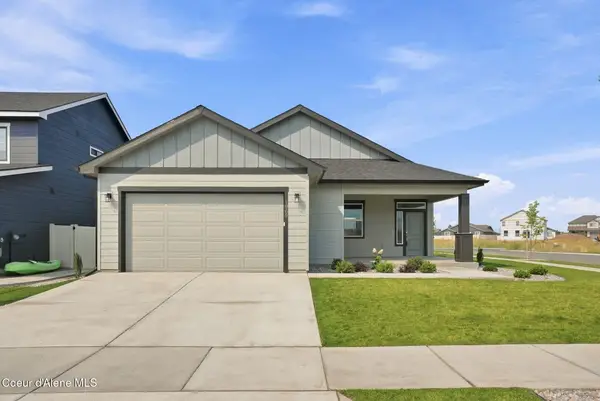 $543,000Active3 beds 2 baths1,586 sq. ft.
1965 W PLATTE AVE, Post Falls, ID 83854
MLS# 26-8371Listed by: COLDWELL BANKER SCHNEIDMILLER REALTY - New
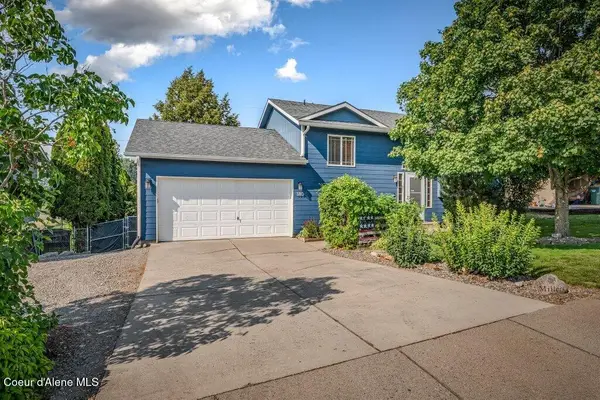 $495,000Active4 beds 2 baths1,841 sq. ft.
380 W Bridle LN, Post Falls, ID 83854
MLS# 26-8374Listed by: WINDERMERE/COEUR D'ALENE REALTY INC - PF - New
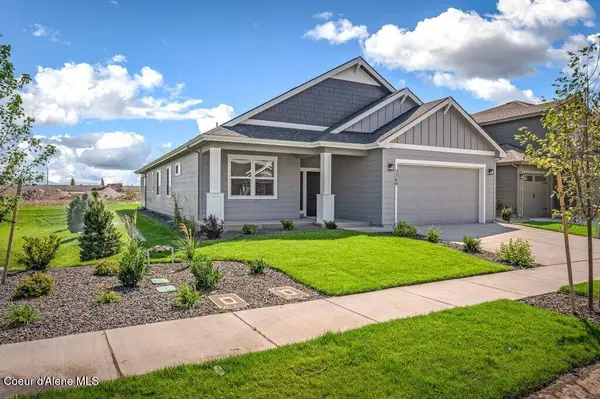 $599,000Active3 beds 2 baths2,033 sq. ft.
3360 W Segar Loop, Post Falls, ID 83854
MLS# 26-8378Listed by: WINDERMERE/COEUR D'ALENE REALTY INC - Open Sun, 1 to 3pmNew
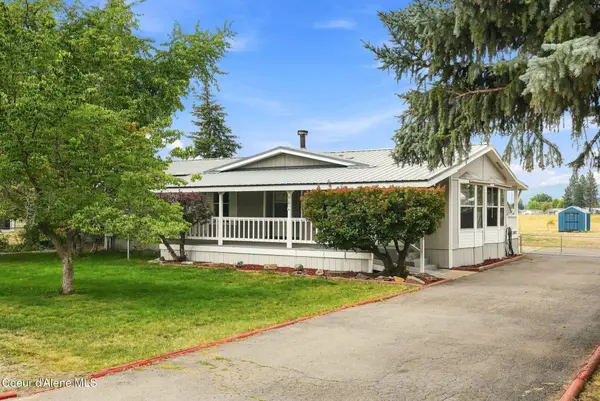 $420,000Active2 beds 2 baths1,200 sq. ft.
2101 W Cannon AVE, Post Falls, ID 83854
MLS# 26-8393Listed by: CENTURY 21 BEUTLER & ASSOCIATES


Protect your home and budget from life's surprises with an Assurant Home Warranty, backed by a partner that supports you through every step of homeownership. Explore Plans.
©2026 Century 21 Real Estate LLC. All rights reserved. CENTURY 21®, the CENTURY 21 Logo and C21® are service marks owned by Century 21 Real Estate LLC. Century 21 Real Estate LLC fully supports the principles of the Fair Housing Act and the Equal Opportunity Act. Each office is independently owned and operated. Listing information is deemed reliable but not guaranteed accurate.