1441 W Tualatin DR, Post Falls, ID 83854
Local realty services provided by:CENTURY 21 Beutler & Associates
1441 W Tualatin DR,Post Falls, ID 83854
$469,900
- 3 Beds
- 2 Baths
- 1,424 sq. ft.
- Single family
- Pending
Listed by: andrea luca
Office: redfin
MLS#:26-8548
Source:ID_CDAR
Price summary
- Price:$469,900
- Price per sq. ft.:$329.99
About this home
Light and bright, single level, 3 bed 2 bath home just waiting for it's new chapter! Many capital improvements have already been made, making owning this home easy! New LVP and paint in 2026, AC system replaced in 2025, furnace replaced in 2025, 2/3 new vinyl fence installed in 2025, and new dishwasher 2023. This charming home has a spacious backyard and an open layout including split bedrooms, adding privacy to the primary ensuite. With the community park and splash pad within walking distance and just a short drive to highway access, downtown Post Falls, and Q'emlin Park, this location in the desirable Montrose development is prime. Move in ready, with hot tub included!
Contact an agent
Home facts
- Year built:2006
- Subdivision & Development:Montrose
- Listing ID #:26-8548
- Added:51 day(s) ago
- Updated:October 10, 2026 at 08:33 AM
Rooms and interior
- Bedrooms:3
- Total bathrooms:2
- Full bathrooms:2
- Flooring:Tile
- Basement:Yes
- Basement Description:Slab On Grade
- Living area:1,424 sq. ft.
Heating and cooling
- Cooling:Central Air
- Heating:Forced Air
Structure and exterior
- Roof:Composition
- Year built:2006
- Building area:1,424 sq. ft.
- Lot area:0.14 Acres
- Lot Features:Level
- Exterior Features:Lawn
- Foundation Description:Concrete Perimeter
Utilities
- Water:Public
- Sewer:Public Sewer
Finances and disclosures
- Price:$469,900
- Price per sq. ft.:$329.99
- Tax amount:$2,570 (2025)
Features and amenities
- Laundry features:Electric Dryer, Washer
- Amenities:Cable Internet Available
New listings near 1441 W Tualatin DR
- New
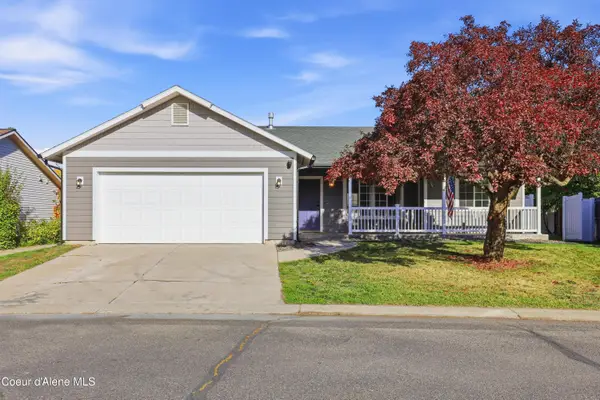 $470,000Active3 beds 2 baths1,248 sq. ft.
215 W Chippewa DR, Post Falls, ID 83854
MLS# 26-10104Listed by: REALTY ONE GROUP ECLIPSE - Open Sat, 11am to 1pmNew
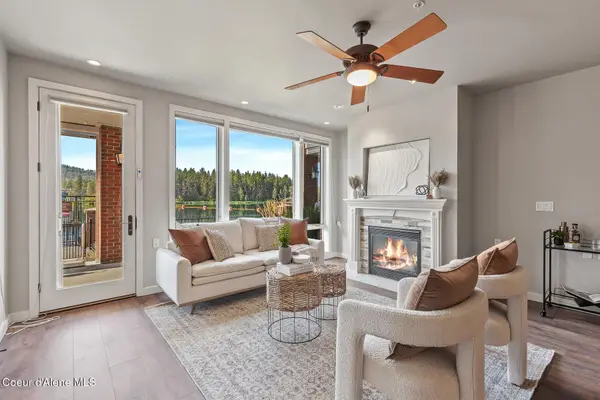 $825,000Active3 beds 2 baths1,500 sq. ft.
415 W WATERSIDE DR #102, Post Falls, ID 83854
MLS# 26-10105Listed by: COLDWELL BANKER SCHNEIDMILLER REALTY 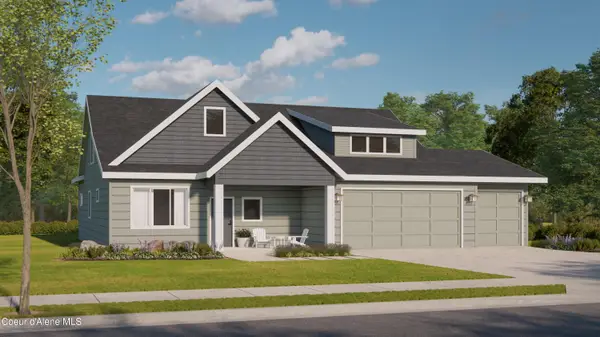 $808,000Pending4 beds 3 baths2,957 sq. ft.
1095 E WALTON CT, Post Falls, ID 83854
MLS# 26-10099Listed by: COLDWELL BANKER SCHNEIDMILLER REALTY- New
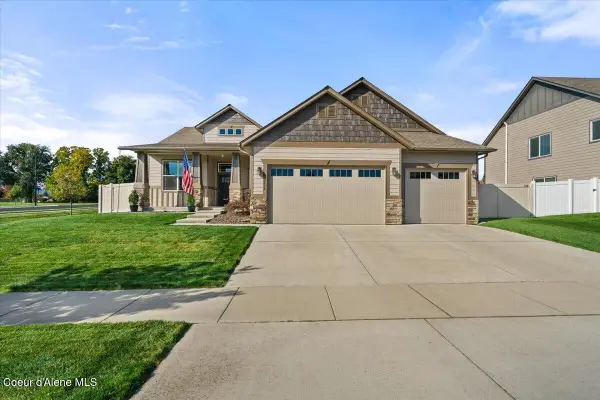 $644,000Active3 beds 2 baths2,133 sq. ft.
2054 N Ivory LN, Post Falls, ID 83854
MLS# 26-10088Listed by: THE EXPERIENCE NORTHWEST - New
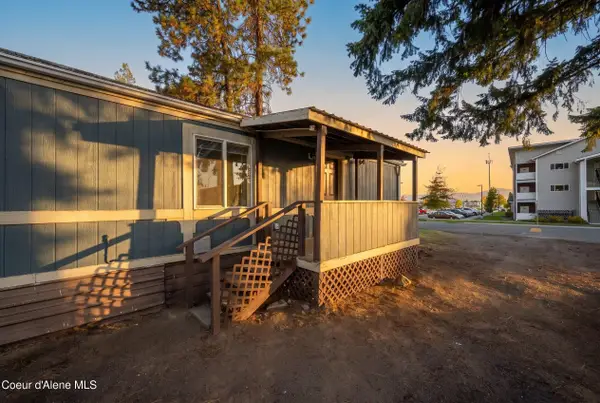 $80,000Active2 beds 2 baths924 sq. ft.
3196 E 3rd AVE, Post Falls, ID 83854
MLS# 26-10081Listed by: THE AGENCY COEUR D'ALENE - New
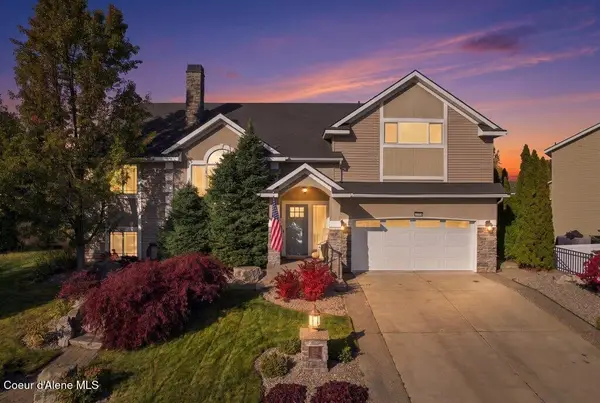 $625,000Active4 beds 3 baths2,828 sq. ft.
3085 N Precept CT, Post Falls, ID 83854
MLS# 26-10085Listed by: SOLID GROUND REAL ESTATE - New
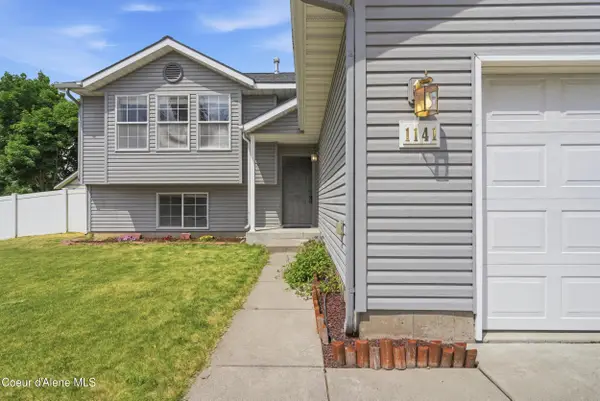 $539,900Active5 beds 3 baths2,670 sq. ft.
1141 N Bainbridge St, Post Falls, ID 83854
MLS# 26-10086Listed by: EXP REALTY - New
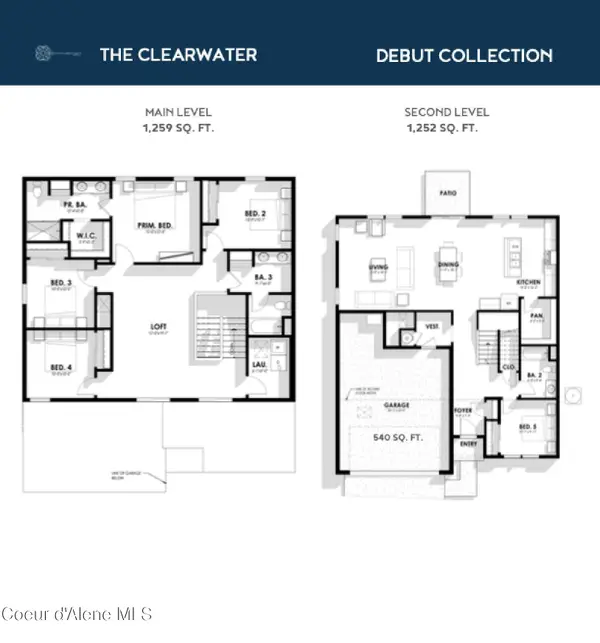
 $746,000Active5 beds 3 baths2,511 sq. ft.
3424 N Columba St, Post Falls, ID 83854
MLS# 26-10070Listed by: CENTURY 21 BEUTLER & ASSOCIATES - New
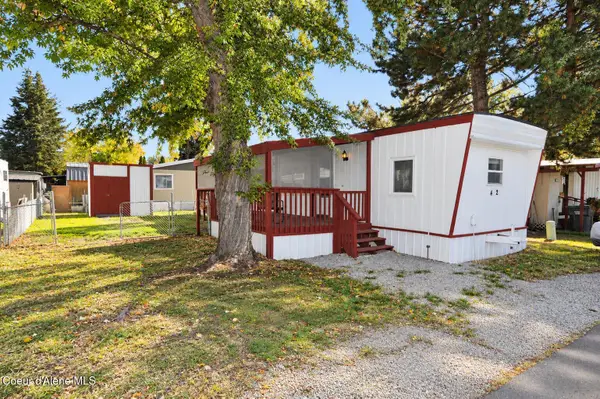 $57,000Active2 beds 1 baths684 sq. ft.
1952 E 12th AVE #TRLR 42, Post Falls, ID 83854
MLS# 26-10071Listed by: BETTER HOMES AND GARDENS HOPE REALTY - Open Sat, 9 to 11amNew
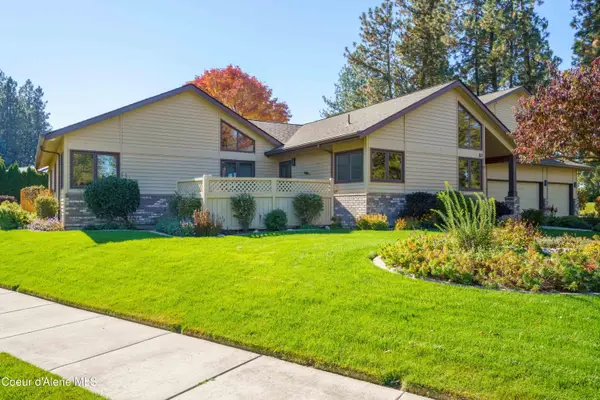 $909,500Active4 beds 4 baths2,779 sq. ft.
815 N CHISHOLM CT, Post Falls, ID 83854
MLS# 26-10065Listed by: COLDWELL BANKER SCHNEIDMILLER REALTY


Protect your home and budget from life's surprises with an Assurant Home Warranty, backed by a partner that supports you through every step of homeownership. Explore Plans.
©2026 Century 21 Real Estate LLC. All rights reserved. CENTURY 21®, the CENTURY 21 Logo and C21® are service marks owned by Century 21 Real Estate LLC. Century 21 Real Estate LLC fully supports the principles of the Fair Housing Act and the Equal Opportunity Act. Each office is independently owned and operated. Listing information is deemed reliable but not guaranteed accurate.