14760 W Aloysius Dr, Post Falls, ID 83854
Local realty services provided by:CENTURY 21 Beutler & Associates
14760 W Aloysius Dr,Post Falls, ID 83854
$1,080,000
- 4 Beds
- 4 Baths
- 3,128 sq. ft.
- Single family
- Active
Listed by:
 Marcus Butler(208) 797 - 0867CENTURY 21 Beutler & Associates
Office: century 21 beutler & associates
MLS#:26-9485
Source:ID_CDAR
Price summary
- Price:$1,080,000
- Price per sq. ft.:$345.27
About this home
You can't recreate a setting like this. Perched above Post Falls on 5 private acres, this 3,128 sqft home captures sweeping views of the Spokane River, mountains, & city below-all just minutes from town. The main living level was designed around the view, with vaulted ceilings, large windows, an expansive covered deck, & the kitchen, living room, laundry, & primary suite all together. Downstairs, the finished daylight walkout adds another living area, additional bedrooms, & a private ensuite-giving family & guests plenty of room to spread out. Outside is where the possibilities really open up. With 5.02 acres, no HOA, & room to expand, there's space to create the North Idaho setup you've been looking for-whether that's a future shop, additional living space, RV/toy storage, or simply more room between you and your neighbors. The home offers an opportunity to update the finishes to your own taste, while the things that are hardest to find are already here: acreage, privacy, incredible views, and convenient access to town. Come for the view, but stay for what's possible....
Contact an agent
Home facts
- Year built:2008
- Subdivision & Development:Rocky Ridge Estates
- Listing ID #:26-9485
- Added:1 day(s) ago
- Updated:September 18, 2026 at 05:05 PM
Rooms and interior
- Bedrooms:4
- Total bathrooms:4
- Full bathrooms:4
- Flooring:Carpet, Laminate, Tile
- Bathrooms Description:Jetted Tub
- Basement:Yes
- Basement Description:Daylight, Finished, Walk-Out
- Living area:3,128 sq. ft.
Heating and cooling
- Cooling:Central Air
- Heating:Forced Air
Structure and exterior
- Roof:Composition
- Year built:2008
- Building area:3,128 sq. ft.
- Lot area:5.02 Acres
- Lot Features:Level, Wooded
- Exterior Features:Covered Deck, Covered Patio, Covered Porch, Fire Pit, Garden, Lawn, Rain Gutters
- Foundation Description:Concrete Perimeter
Utilities
- Water:Shared Well
Finances and disclosures
- Price:$1,080,000
- Price per sq. ft.:$345.27
- Tax amount:$2,198 (2025)
Features and amenities
- Laundry features:Electric Dryer, Washer
- Amenities:Fireplace, Jetted Tub
New listings near 14760 W Aloysius Dr
- Open Sat, 12 to 3pmNew
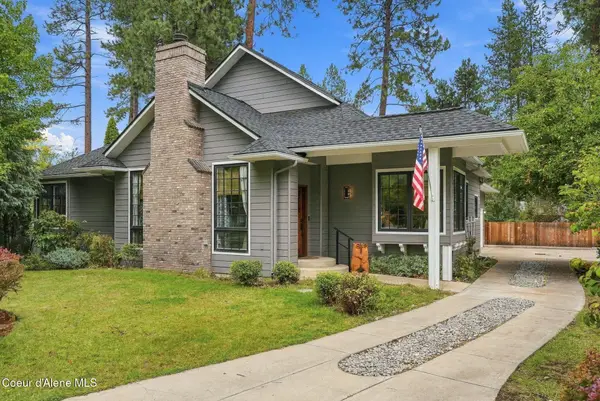 $675,000Active2 beds 2 baths1,818 sq. ft.
501 S Riverside Harbor Dr, Post Falls, ID 83854
MLS# 26-9504Listed by: EXP REALTY - New
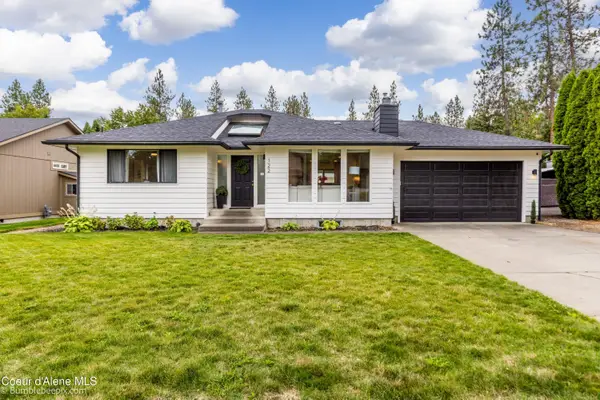 $600,000Active3 beds 3 baths2,256 sq. ft.
122 S Dart ST, Post Falls, ID 83854
MLS# 26-9499Listed by: NEXTHOME 365 REALTY - New
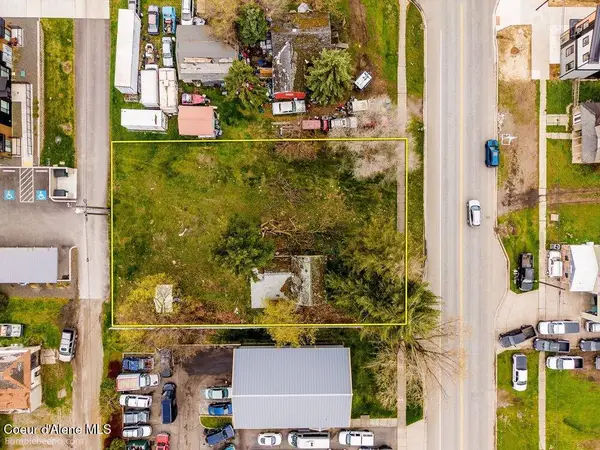 $305,000Active0.34 Acres
504 E 3rd Ave, Post Falls, ID 83854
MLS# 26-9491Listed by: BERKSHIRE HATHAWAY HOMESERVICES JACKLIN REAL ESTATE - New

 $1,080,000Active4 beds 4 baths3,128 sq. ft.
14760 W Aloysius Dr, Post Falls, ID 83854
MLS# 26-9485Listed by: CENTURY 21 BEUTLER & ASSOCIATES - New
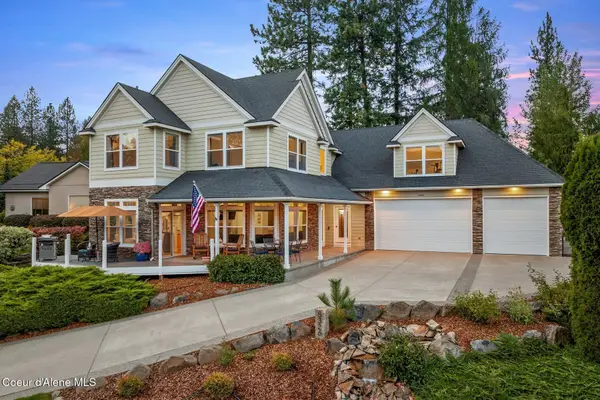 $974,700Active5 beds 3 baths3,298 sq. ft.
5326 E Shoreline Dr, Post Falls, ID 83854
MLS# 26-9473Listed by: TOMLINSON SOTHEBY'S INTERNATIONAL REALTY (IDAHO) - Open Sat, 12 to 2:30pmNew
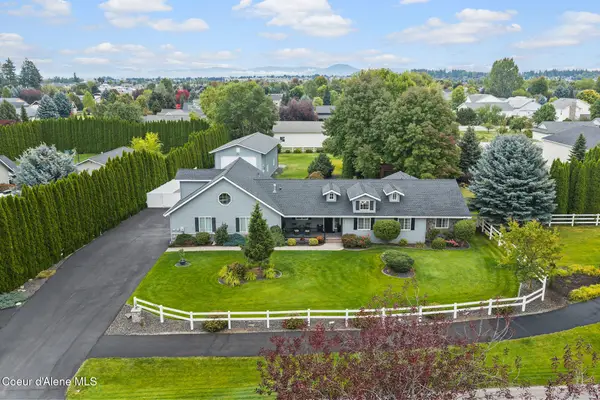 $1,125,000Active3 beds 3 baths2,782 sq. ft.
2592 W POLO GREEN AVE, Post Falls, ID 83854
MLS# 26-9476Listed by: COLDWELL BANKER SCHNEIDMILLER REALTY - New
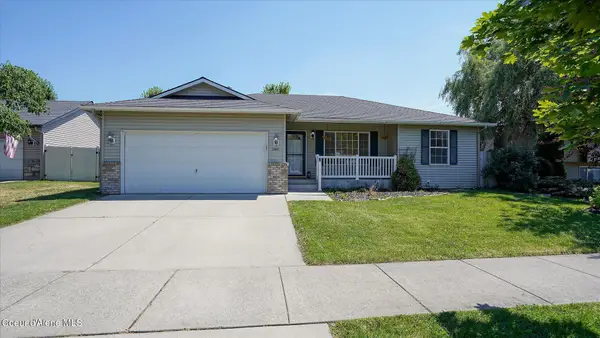 $449,900Active3 beds 2 baths1,156 sq. ft.
2416 N Mackenzie DR, Post Falls, ID 83854
MLS# 26-9472Listed by: KELLER WILLIAMS SPOKANE - New
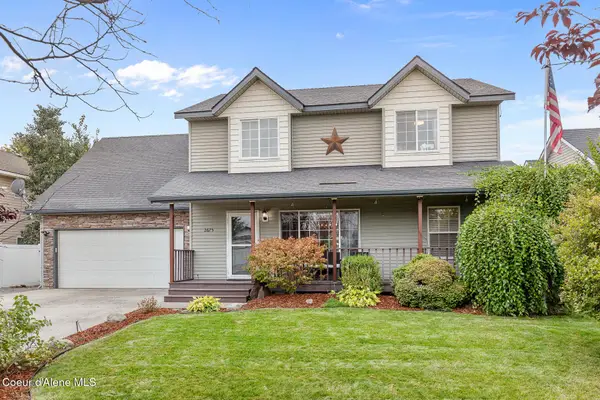 $575,000Active5 beds 4 baths2,729 sq. ft.
2675 N Sparrow Loop, Post Falls, ID 83854
MLS# 26-9455Listed by: KELLER WILLIAMS REALTY COEUR D'ALENE - New
 $719,900Active3 beds 2 baths2,292 sq. ft.
3381 N Cassiopeia ST, Post Falls, ID 83854
MLS# 26-9413Listed by: CENTURY 21 BEUTLER & ASSOCIATES - New
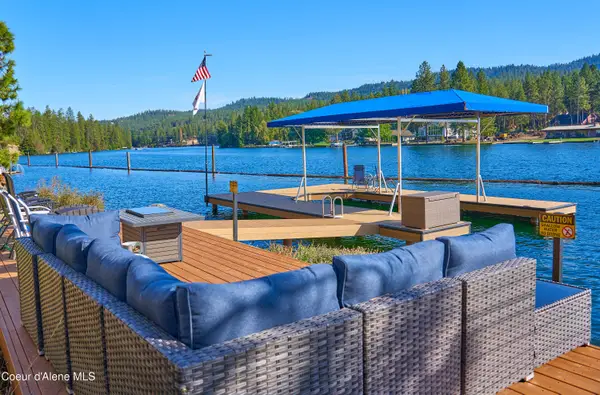 $3,000,000Active4 beds 2 baths2,392 sq. ft.
3330 E Ponderosa BLVD, Post Falls, ID 83854
MLS# 26-9285Listed by: CENTURY 21 BEUTLER & ASSOCIATES


Protect your home and budget from life's surprises with an Assurant Home Warranty, backed by a partner that supports you through every step of homeownership. Explore Plans.
©2026 Century 21 Real Estate LLC. All rights reserved. CENTURY 21®, the CENTURY 21 Logo and C21® are service marks owned by Century 21 Real Estate LLC. Century 21 Real Estate LLC fully supports the principles of the Fair Housing Act and the Equal Opportunity Act. Each office is independently owned and operated. Listing information is deemed reliable but not guaranteed accurate.