
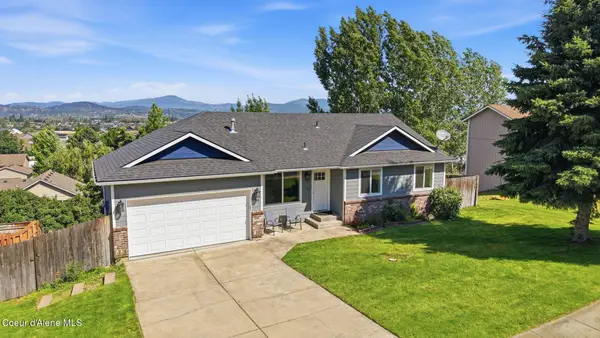
1704 N Pyroclast ST, Post Falls, ID 83854
Local realty services provided by:CENTURY 21 Beutler & Associates
Listed by: dianna haug, matt haug
Office: real broker llc.
MLS#:26-7126
Source:ID_CDAR
Price summary
- Price:$480,000
- Price per sq. ft.:$252.63
About this home
The smartest move in Post Falls right now might need a little paint.This 3 bed, 2 bath single-story rancher in Post Falls has a floor plan that just works. Spacious kitchen with an island, a large walk-in pantry, tons of cabinet space, gas fireplace in the living room, and a covered patio out back. 1,900 square feet, all on one level. It needs some cosmetic love. Think paint, flooring, trim.. Which is exactly why it's priced the way it is. Come in, bring a color wheel, and turn that sweat equity into real equity doing it your way. Tucked on a cul-de-sac you're right in the middle of everything that makes Post Falls worth paying attention to. Prairie Falls Golf Club is just down the road - a full 18-hole course with a restaurant, coffee shop, live music and events... Halfway between Spokane and Coeur d'Alene, with quick I-90 access, you can be in either city in under 30 minutes. Add in easy access to schools, parks, and shopping, and this location delivers a lot for the price
Contact an agent
Home facts
- Year built:2016
- Listing ID #:26-7126
- Added:1 day(s) ago
- Updated:July 10, 2026 at 03:19 PM
Rooms and interior
- Bedrooms:3
- Total bathrooms:2
- Full bathrooms:2
- Flooring:Carpet, Laminate, Vinyl
- Basement:Yes
- Basement Description:Slab On Grade
- Living area:1,900 sq. ft.
Heating and cooling
- Cooling:Central Air
- Heating:Forced Air
Structure and exterior
- Roof:Composition
- Year built:2016
- Building area:1,900 sq. ft.
- Lot area:0.17 Acres
- Lot Features:Cul-De-Sac, Level
- Exterior Features:Covered Patio, Lawn, Lighting, Rain Gutters
- Foundation Description:Concrete Perimeter
Utilities
- Water:Public
- Sewer:Public Sewer
Finances and disclosures
- Price:$480,000
- Price per sq. ft.:$252.63
- Tax amount:$2,151 (2025)
Features and amenities
- Amenities:Cable Internet Available, Fireplace
New listings near 1704 N Pyroclast ST
- New
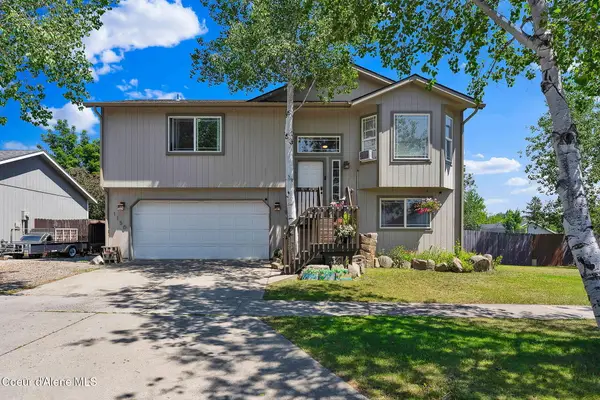 $460,000Active5 beds 2 baths1,534 sq. ft.
1150 N Townsend LOOP, Post Falls, ID 83854
MLS# 26-7132Listed by: NEXTHOME 365 REALTY 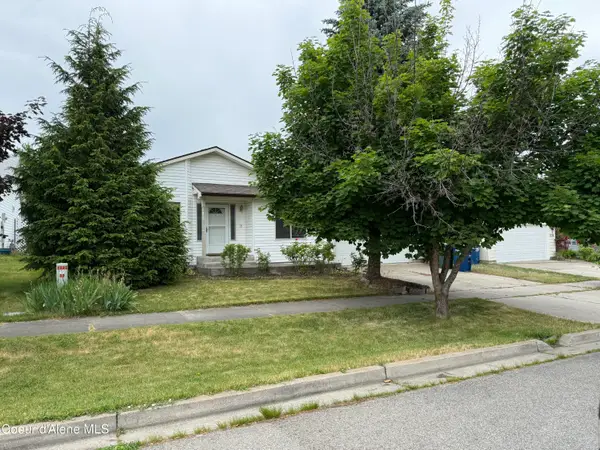 $379,000Pending2 beds 2 baths1,089 sq. ft.
1265 E Stockman AVE, Post Falls, ID 83854
MLS# 26-5546Listed by: TREATY ROCK REALTY- New
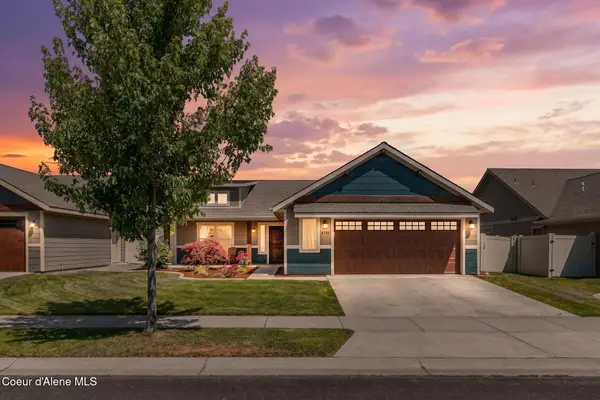 $524,999Active3 beds 3 baths1,436 sq. ft.
2738 N Fordham ST, Post Falls, ID 83854
MLS# 26-7124Listed by: REALM PARTNERS, LLC. - New
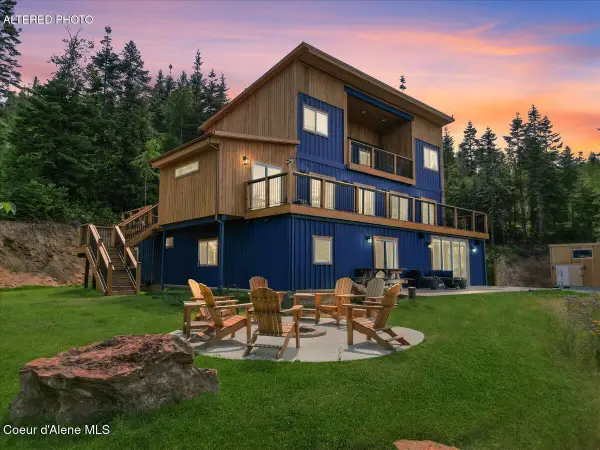 $2,850,000Active8 beds 5 baths4,368 sq. ft.
1811 S Veterans Dr, Post Falls, ID 83854
MLS# 26-7109Listed by: EXP REALTY - Open Sat, 9 to 11amNew
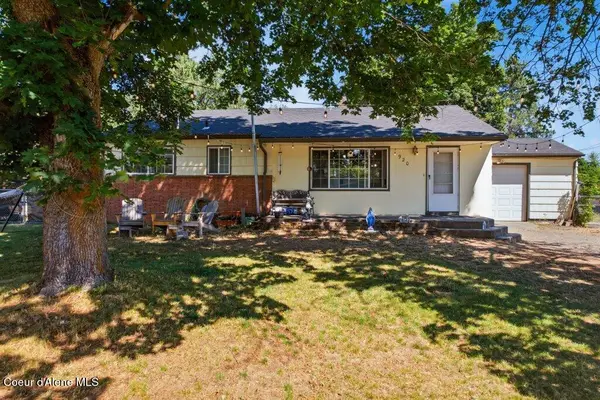 $469,000Active5 beds 2 baths2,260 sq. ft.
920 N William ST, Post Falls, ID 83854
MLS# 26-7113Listed by: KELLER WILLIAMS REALTY COEUR D'ALENE - New
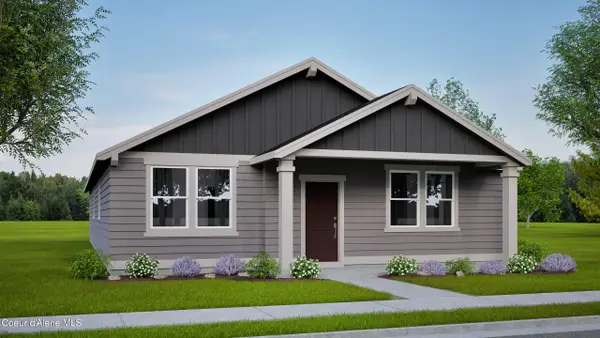 $469,990Active3 beds 2 baths1,609 sq. ft.
12119 W Bodine Ave, Post Falls, ID 83854
MLS# 26-7114Listed by: BERKSHIRE HATHAWAY HOMESERVICES JACKLIN REAL ESTATE - New
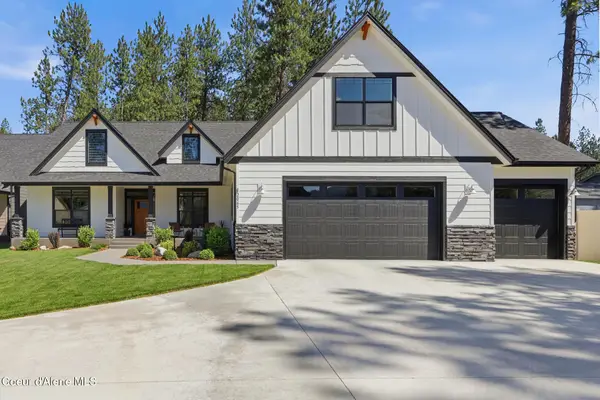 $869,900Active3 beds 3 baths2,525 sq. ft.
2065 E Plaza CT, Post Falls, ID 83854
MLS# 26-7117Listed by: SOURCE REAL ESTATE - New
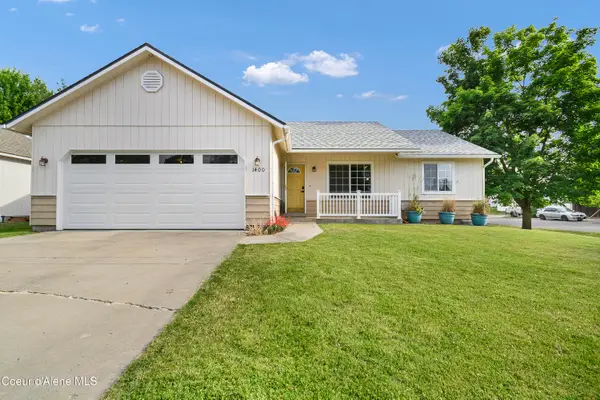 $449,000Active3 beds 2 baths1,184 sq. ft.
1400 E Cactus Ave, Post Falls, ID 83854
MLS# 26-7095Listed by: BERKSHIRE HATHAWAY HOMESERVICES JACKLIN REAL ESTATE - Open Sat, 11am to 2pmNew
 $537,500Active5 beds 2 baths2,014 sq. ft.
2795 N Rawhide Ridge RD, Post Falls, ID 83854
MLS# 26-7097Listed by: WINDERMERE/COEUR D'ALENE REALTY INC


Protect your home and budget from life's surprises with an Assurant Home Warranty, backed by a partner that supports you through every step of homeownership. Explore Plans.
©2026 Century 21 Real Estate LLC. All rights reserved. CENTURY 21®, the CENTURY 21 Logo and C21® are service marks owned by Century 21 Real Estate LLC. Century 21 Real Estate LLC fully supports the principles of the Fair Housing Act and the Equal Opportunity Act. Each office is independently owned and operated. Listing information is deemed reliable but not guaranteed accurate.