2179 E Decaro LOOP, Post Falls, ID 83854
Local realty services provided by:CENTURY 21 Beutler & Associates
Upcoming open houses
- Sat, Oct 2411:00 am - 02:00 pm
Listed by: cameron edman
Office: berkshire hathaway homeservices jacklin real estate
MLS#:26-10416
Source:ID_CDAR
Price summary
- Price:$569,000
- Price per sq. ft.:$306.24
About this home
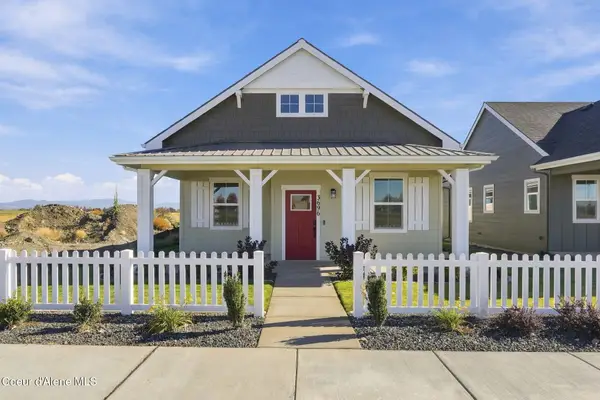
No rear neighbors, mountain views, and no HOA! This beautifully updated and meticulously maintained 4-bed, 2-bath, 1,858 sq ft single-level home with a bonus room offers privacy, peace and an ideal Post Falls location within walking distance to schools. Inside you'll find vaulted ceilings, a gas fireplace, quartz countertops, updated flooring, fresh paint, new lighting and a beautifully remodeled primary bathroom. Major improvements include a new HVAC system (2025), water heater (2026), garage door, fencing, landscaping, exterior doors and more. The sunny, south-facing backyard features a brand new deck and open views with no homes behind. Tucked into a
quiet neighborhood just minutes from schools, shopping and trails, this move-in-ready home combines extensive updates with a setting that's hard to find.
Contact an agent
Home facts
- Year built:2007
- Subdivision & Development:Wesley Meadows
- Listing ID #:26-10416
- Added:1 day(s) ago
- Updated:October 24, 2026 at 10:42 AM
Rooms and interior
- Bedrooms:4
- Total bathrooms:2
- Full bathrooms:2
- Basement:Yes
- Basement Description:Crawl Space
- Living area:1,858 sq. ft.
Heating and cooling
- Cooling:Central Air
- Heating:Forced Air, Furnace
Structure and exterior
- Roof:Composition
- Year built:2007
- Building area:1,858 sq. ft.
- Lot area:0.17 Acres
- Lot Features:Corner Lot, Cul-De-Sac, Level, Southern Exposure
- Exterior Features:Garden, Lawn, Rain Gutters
- Foundation Description:Concrete Perimeter
Utilities
- Water:Public
- Sewer:Public Sewer
Finances and disclosures
- Price:$569,000
- Price per sq. ft.:$306.24
- Tax amount:$1,924 (2025)
Features and amenities
- Amenities:Cable Internet Available, Fireplace
New listings near 2179 E Decaro LOOP
- New
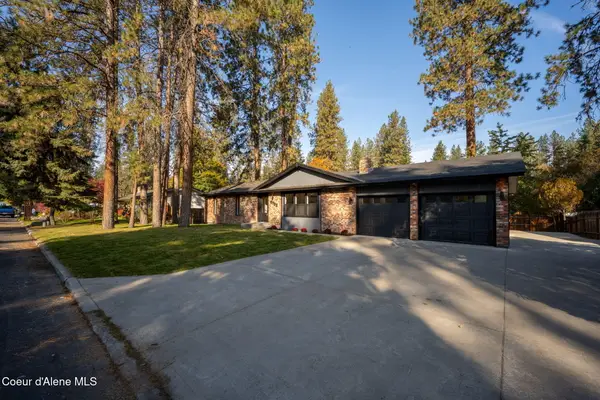 $700,000Active4 beds 3 baths2,816 sq. ft.
4733 E Alpine DR, Post Falls, ID 83854
MLS# 26-10475Listed by: REAL BROKER LLC 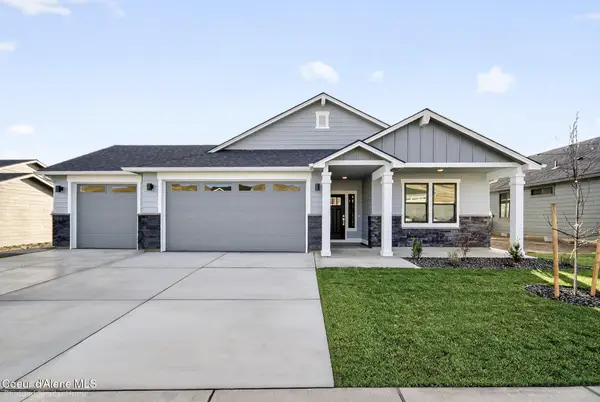 $604,186Pending4 beds 2 baths1,979 sq. ft.
12172 W Kilkenny Dr, Post Falls, ID 83854
MLS# 26-10468Listed by: BERKSHIRE HATHAWAY HOMESERVICES JACKLIN REAL ESTATE- New
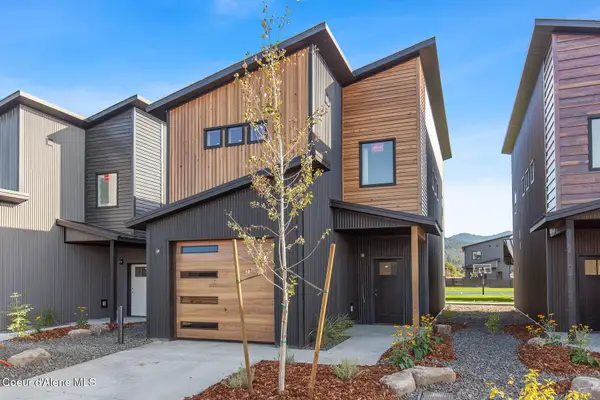
 $419,000Active3 beds 3 baths1,360 sq. ft.
543 N Wylder Lp, Post Falls, ID 83854
MLS# 26-10461Listed by: CENTURY 21 BEUTLER & ASSOCIATES - New
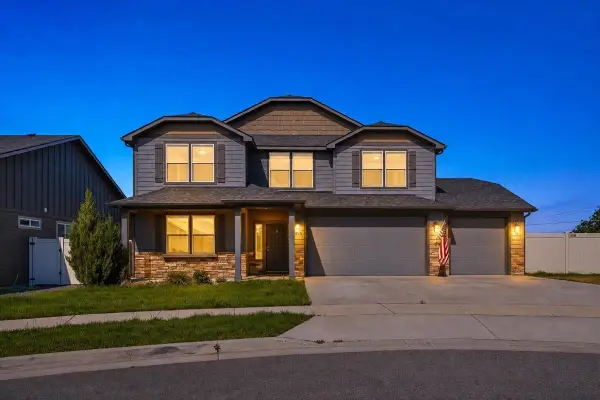 $749,900Active5 beds 3 baths3,227 sq. ft.
4026 N Arrowleaf Loop, Post Falls, ID 83854
MLS# 202621301Listed by: RE/MAX OF SPOKANE - New
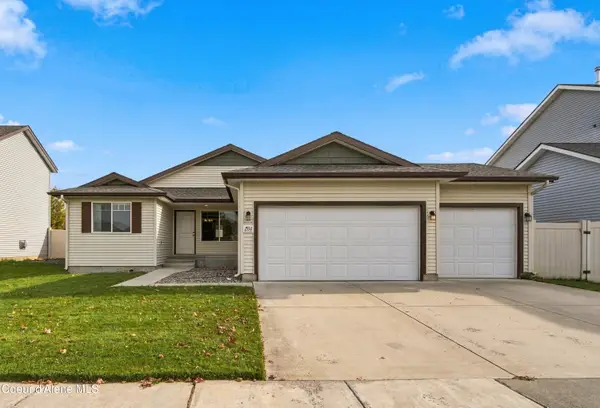 $469,000Active3 beds 2 baths1,175 sq. ft.
1534 N Pyroclast ST, Post Falls, ID 83854
MLS# 26-10393Listed by: WINDERMERE/COEUR D'ALENE REALTY INC - PF - New
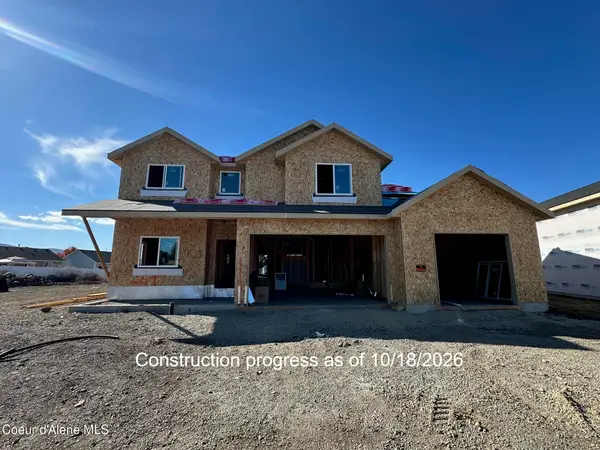 $920,000Active6 beds 4 baths3,027 sq. ft.
2647 N Neptune St, Post Falls, ID 83854
MLS# 26-10388Listed by: NORTHWEST REALTY GROUP 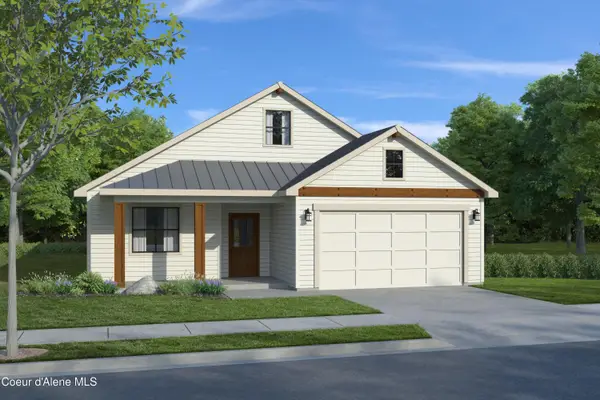 $614,960Pending3 beds 2 baths2,033 sq. ft.
3552 N SEGAR LOOP, Post Falls, ID 83854
MLS# 26-10370Listed by: COLDWELL BANKER SCHNEIDMILLER REALTY- New
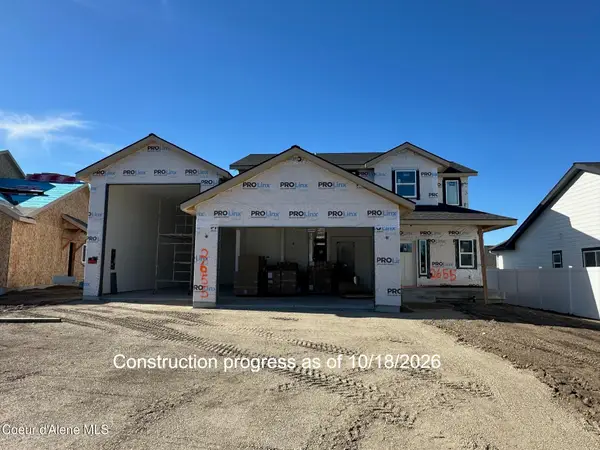 $659,000Active3 beds 3 baths1,815 sq. ft.
2655 N Neptune St, Post Falls, ID 83854
MLS# 26-10368Listed by: NORTHWEST REALTY GROUP - New
 $501,000Active3 beds 2 baths1,366 sq. ft.
3696 N HETON ST, Post Falls, ID 83854
MLS# 26-10338Listed by: COLDWELL BANKER SCHNEIDMILLER REALTY


Protect your home and budget from life's surprises with an Assurant Home Warranty, backed by a partner that supports you through every step of homeownership. Explore Plans.
©2026 Century 21 Real Estate LLC. All rights reserved. CENTURY 21®, the CENTURY 21 Logo and C21® are service marks owned by Century 21 Real Estate LLC. Century 21 Real Estate LLC fully supports the principles of the Fair Housing Act and the Equal Opportunity Act. Each office is independently owned and operated. Listing information is deemed reliable but not guaranteed accurate.