
2402 W Pellinore Way, Post Falls, ID 83854
Local realty services provided by:CENTURY 21 Beutler & Associates
2402 W Pellinore Way,Post Falls, ID 83854
$180,000
- 3 Beds
- 2 Baths
- 1,512 sq. ft.
- Mobile / Manufactured
- Active
Listed by: denise winey
Office: re/max centennial
MLS#:20262413
Source:ID_SAR
Price summary
- Price:$180,000
- Price per sq. ft.:$119.05
About this home
Live in beautiful Camelot Estates! A park that offers lush green grass, a nice clubhouse, a playground, a swimming pool and walking trails. This Beautiful 3 bedroom, 2 bath Marlette home includes back fencing, and a fenced in front deck for all your littles! There is a nice back enclosed space to enjoy as well! You will have a formal living room and a family room. There is a electric F/A furnace and a pellet stove for heat! This is one of the few that have a storage/shop area and an attached carport. Priced to move!
Contact an agent
Home facts
- Year built:1995
- Listing ID #:20262413
- Added:1 day(s) ago
- Updated:October 08, 2026 at 12:36 PM
Rooms and interior
- Bedrooms:3
- Total bathrooms:2
- Flooring:Carpet
- Living area:1,512 sq. ft.
Heating and cooling
- Cooling:Ceiling Fan(s)
- Heating:Electric, FORCED AIR, Pellet stove
Structure and exterior
- Roof:Composition
- Year built:1995
- Building area:1,512 sq. ft.
- Lot Features:1 Mile or Less to County Road, Corner Lot, In Town, Level, Mature Trees
- Construction Materials:Manufactured
- Foundation Description:Pillar/Post/Pier
Schools
- High school:Post Falls HS
- Middle school:Post Falls MS
- Elementary school:Seltice Elementary
Utilities
- Water:public
- Sewer:Public Sewer
Finances and disclosures
- Price:$180,000
- Price per sq. ft.:$119.05
- Tax amount:$627 (2025)
Features and amenities
- Pool features:In Ground
Parking
- Total parking spaces:2
- Carport spaces:2
New listings near 2402 W Pellinore Way
- New
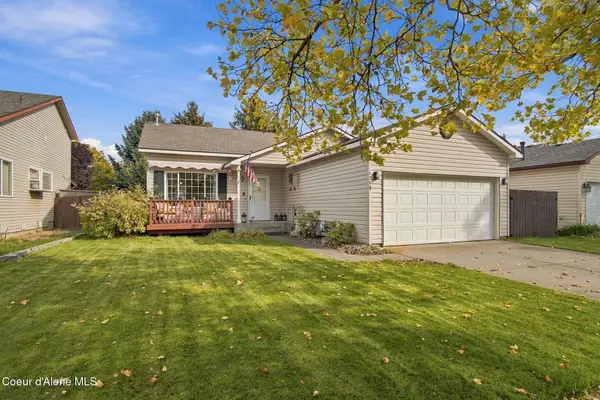 $479,000Active4 beds 2 baths1,472 sq. ft.
1250 N Kaniksu ST, Post Falls, ID 83854
MLS# 26-10041Listed by: EPIQUE REALTY 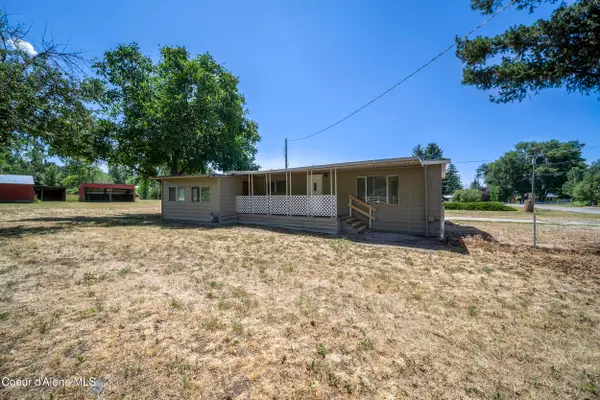 $375,000Pending2 beds 2 baths1,240 sq. ft.
2398 W Cannon AVE, Post Falls, ID 83854
MLS# 26-10025Listed by: REAL BROKER LLC- New
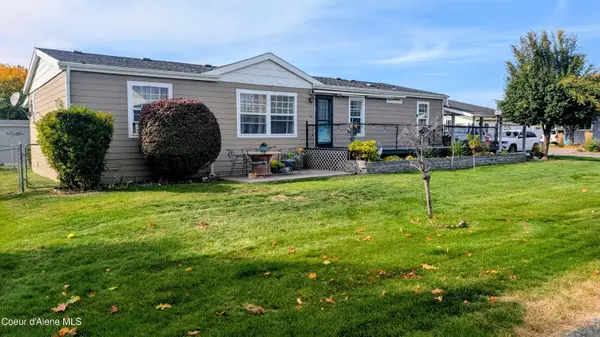 $180,000Active3 beds 2 baths1,512 sq. ft.
2042 W Pellinore Way, Post Falls, ID 83854
MLS# 26-10026Listed by: RE/MAX CENTENNIAL - New
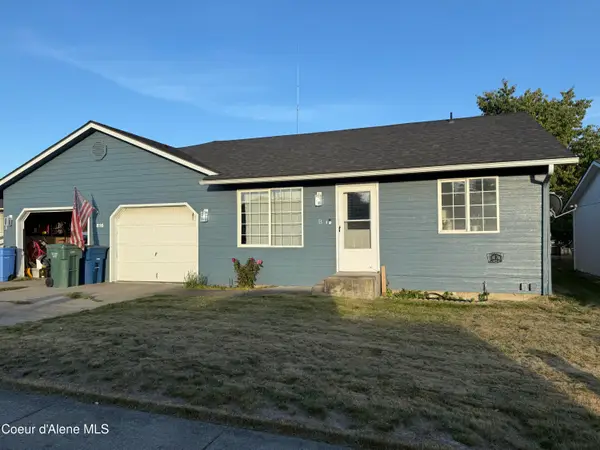 $649,000Active-- beds -- baths2,160 sq. ft.
816 N Terran CT, Post Falls, ID 83854
MLS# 26-10028Listed by: WINDERMERE/COEUR D'ALENE REALTY INC - PF - Open Sun, 12 to 2pmNew
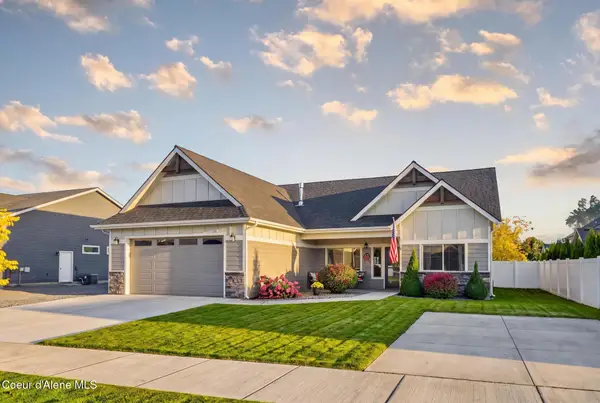 $749,999Active3 beds 2 baths1,672 sq. ft.
3777 N MASHIE ST, Post Falls, ID 83854
MLS# 26-10017Listed by: COLDWELL BANKER SCHNEIDMILLER REALTY - New
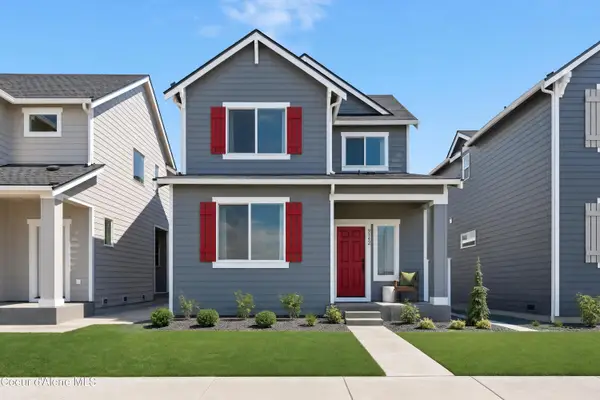 $470,950Active4 beds 3 baths2,196 sq. ft.
9080 N Spokane St, Post Falls, ID 83854
MLS# 26-10016Listed by: LENNAR SALES CORP - New
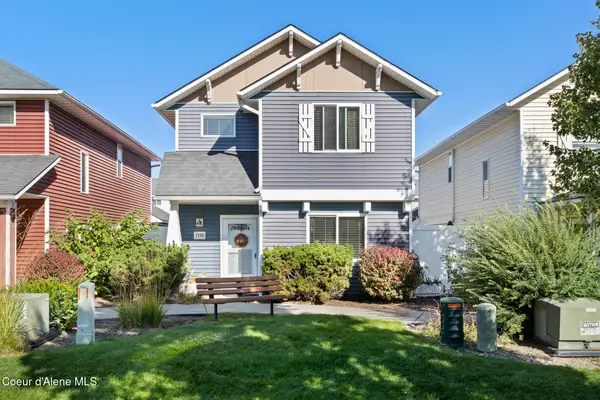 $385,000Active3 beds 3 baths1,569 sq. ft.
3390 E Garin CT, Post Falls, ID 83854
MLS# 26-10014Listed by: AMPLIFY REAL ESTATE SERVICES IDAHO LLC - New
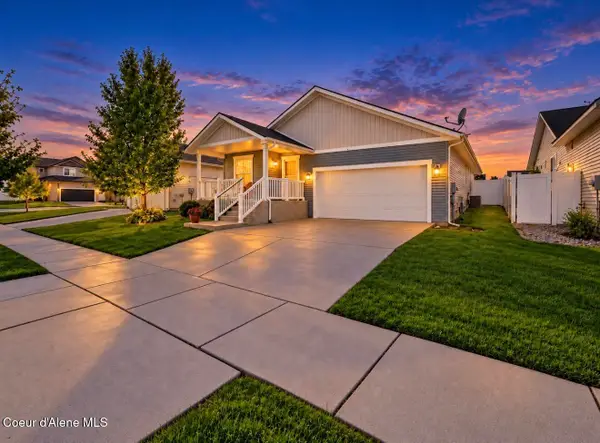 $459,900Active3 beds 2 baths1,392 sq. ft.
8093 N Wentworth ST, Post Falls, ID 83854
MLS# 26-10011Listed by: WINDERMERE/COEUR D'ALENE REALTY INC - New
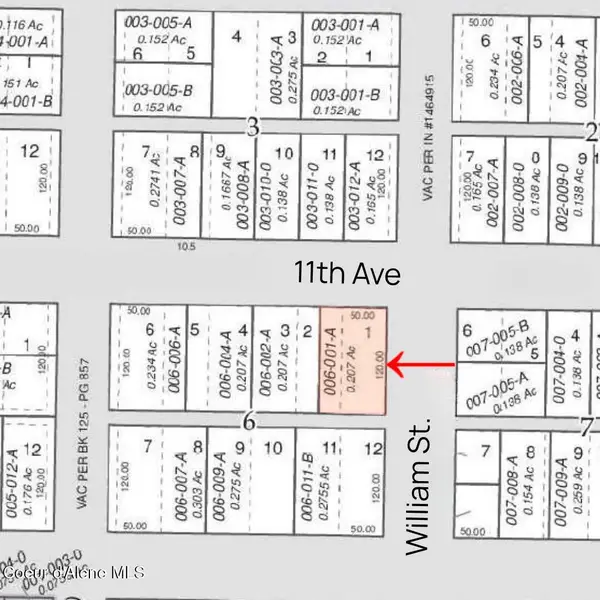 $250,000Active0.21 Acres
210 E 11th AVE, Post Falls, ID 83854
MLS# 26-10005Listed by: EXP REALTY


Protect your home and budget from life's surprises with an Assurant Home Warranty, backed by a partner that supports you through every step of homeownership. Explore Plans.
©2026 Century 21 Real Estate LLC. All rights reserved. CENTURY 21®, the CENTURY 21 Logo and C21® are service marks owned by Century 21 Real Estate LLC. Century 21 Real Estate LLC fully supports the principles of the Fair Housing Act and the Equal Opportunity Act. Each office is independently owned and operated. Listing information is deemed reliable but not guaranteed accurate.